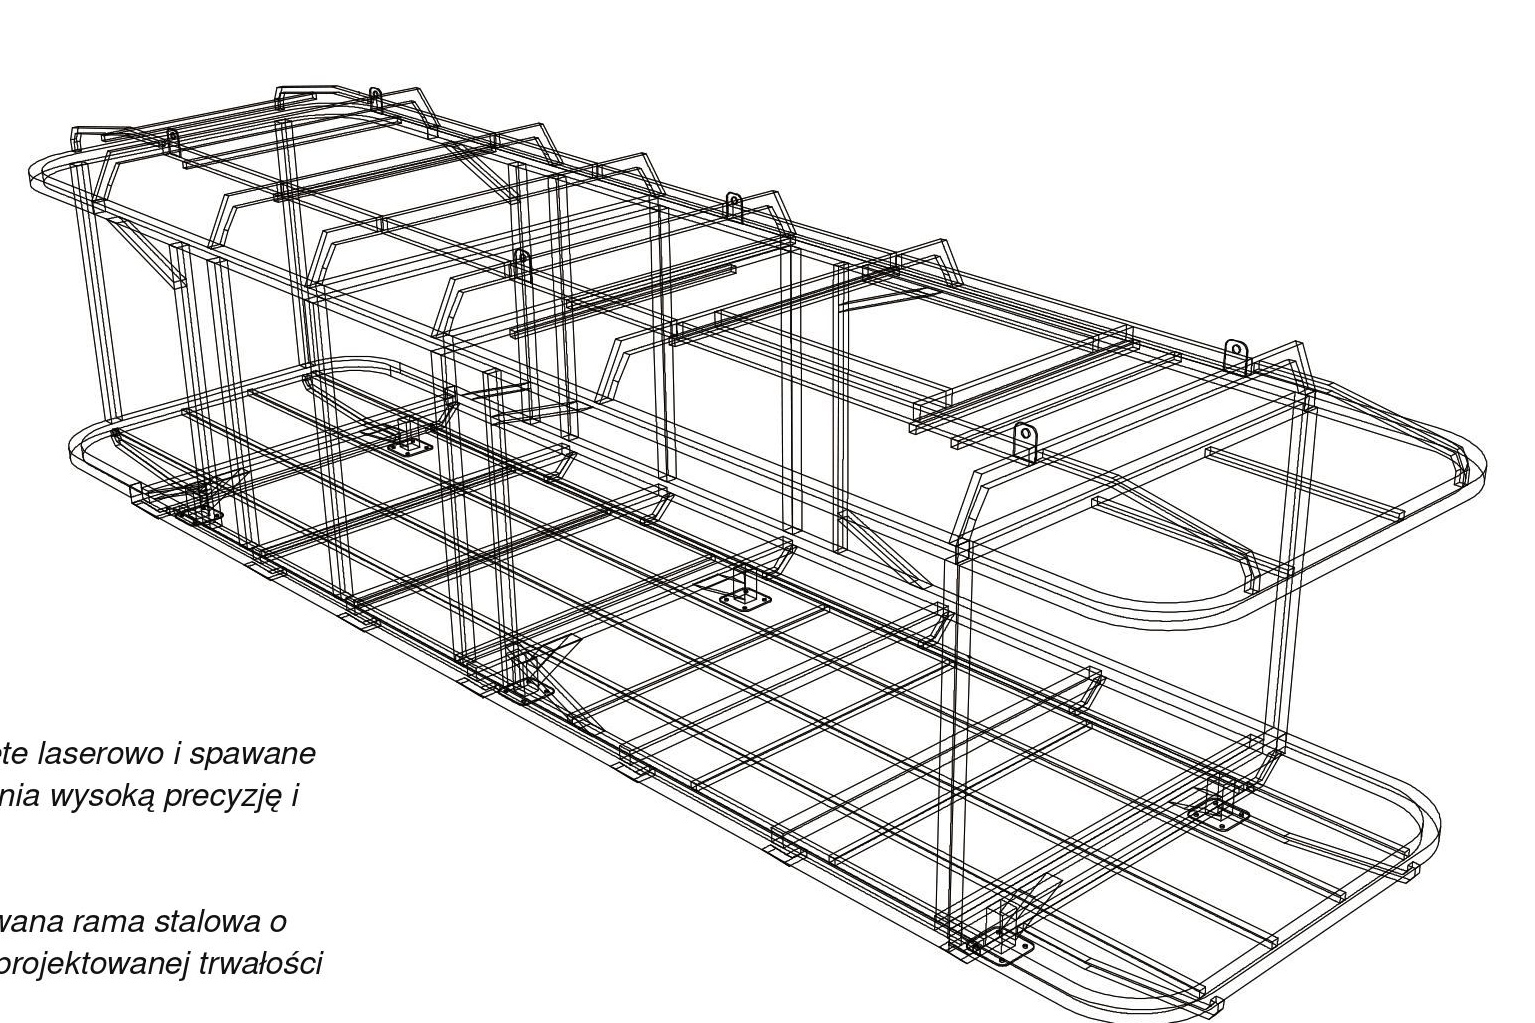
The module's foundation
Steel structure
The home is built around a load-bearing steel frame. It forms the structural framework to which the walls, floor and roof are attached. Hot-dip galvanising protects the steel against corrosion.
Layers of the home
Insulation PUR
A layer of polyurethane foam sits between the exterior cladding and interior finish. This part of the building envelope reduces the impact of outdoor temperature on the home's interior.
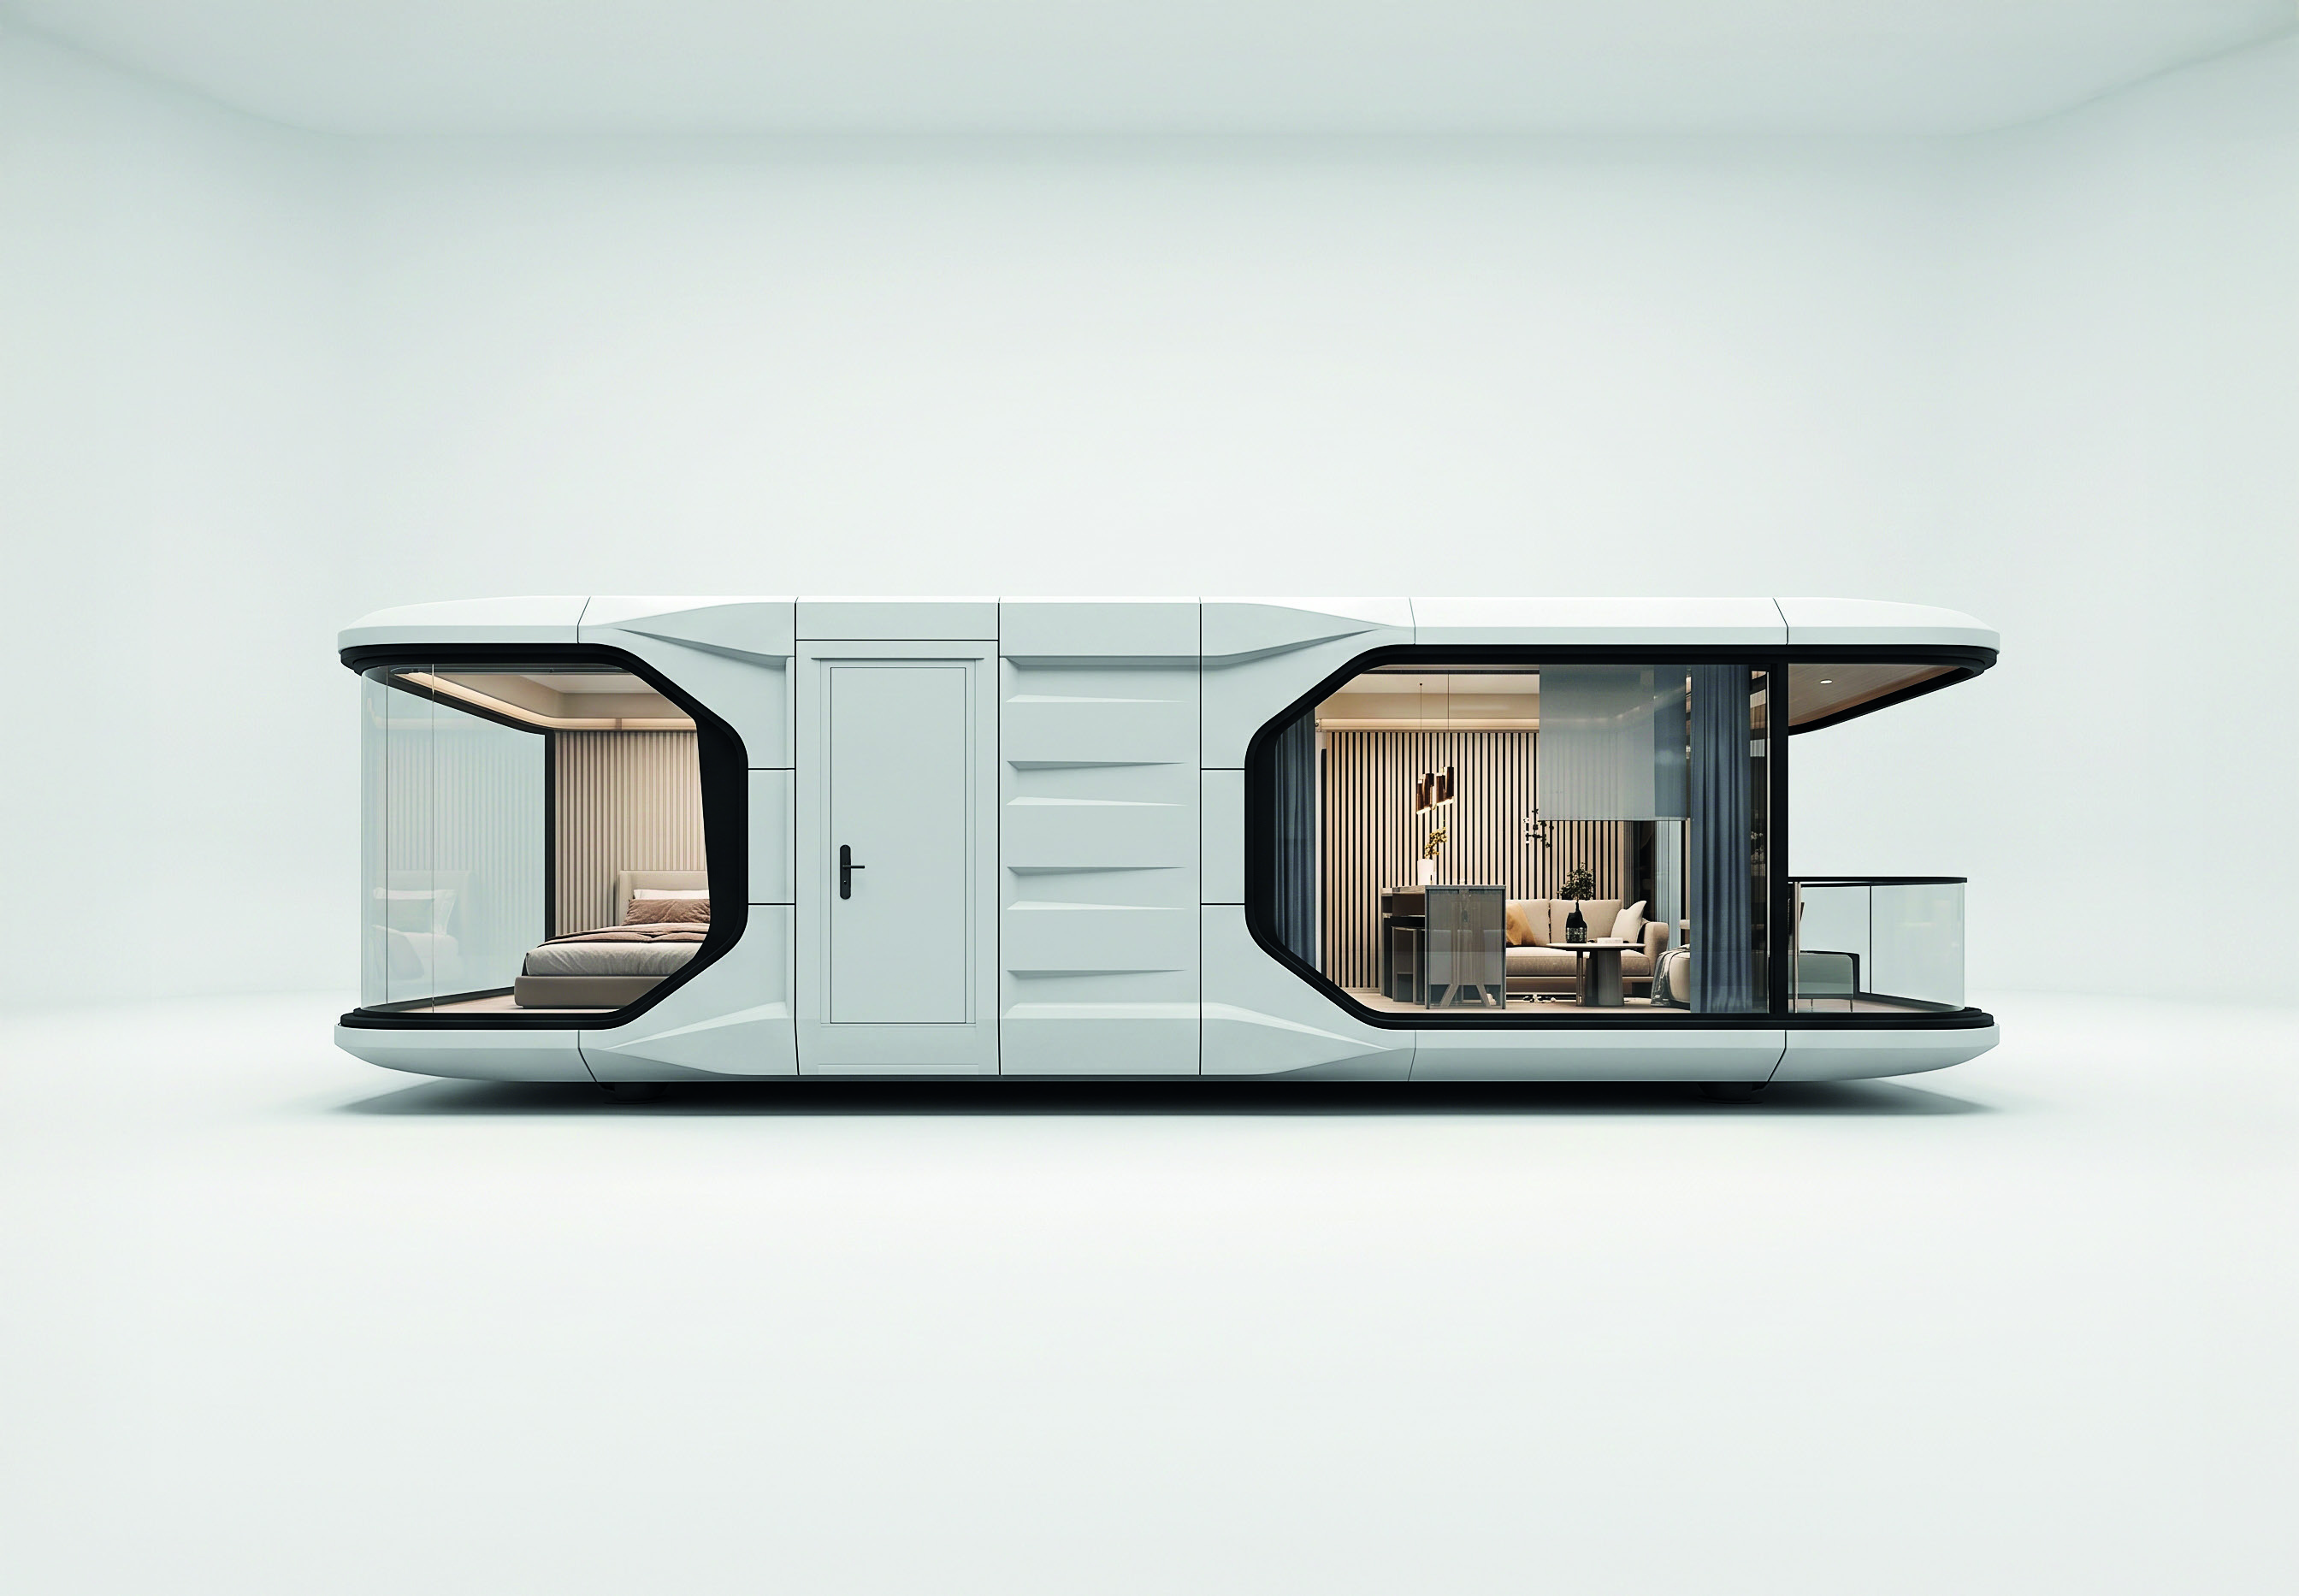
The exterior shell
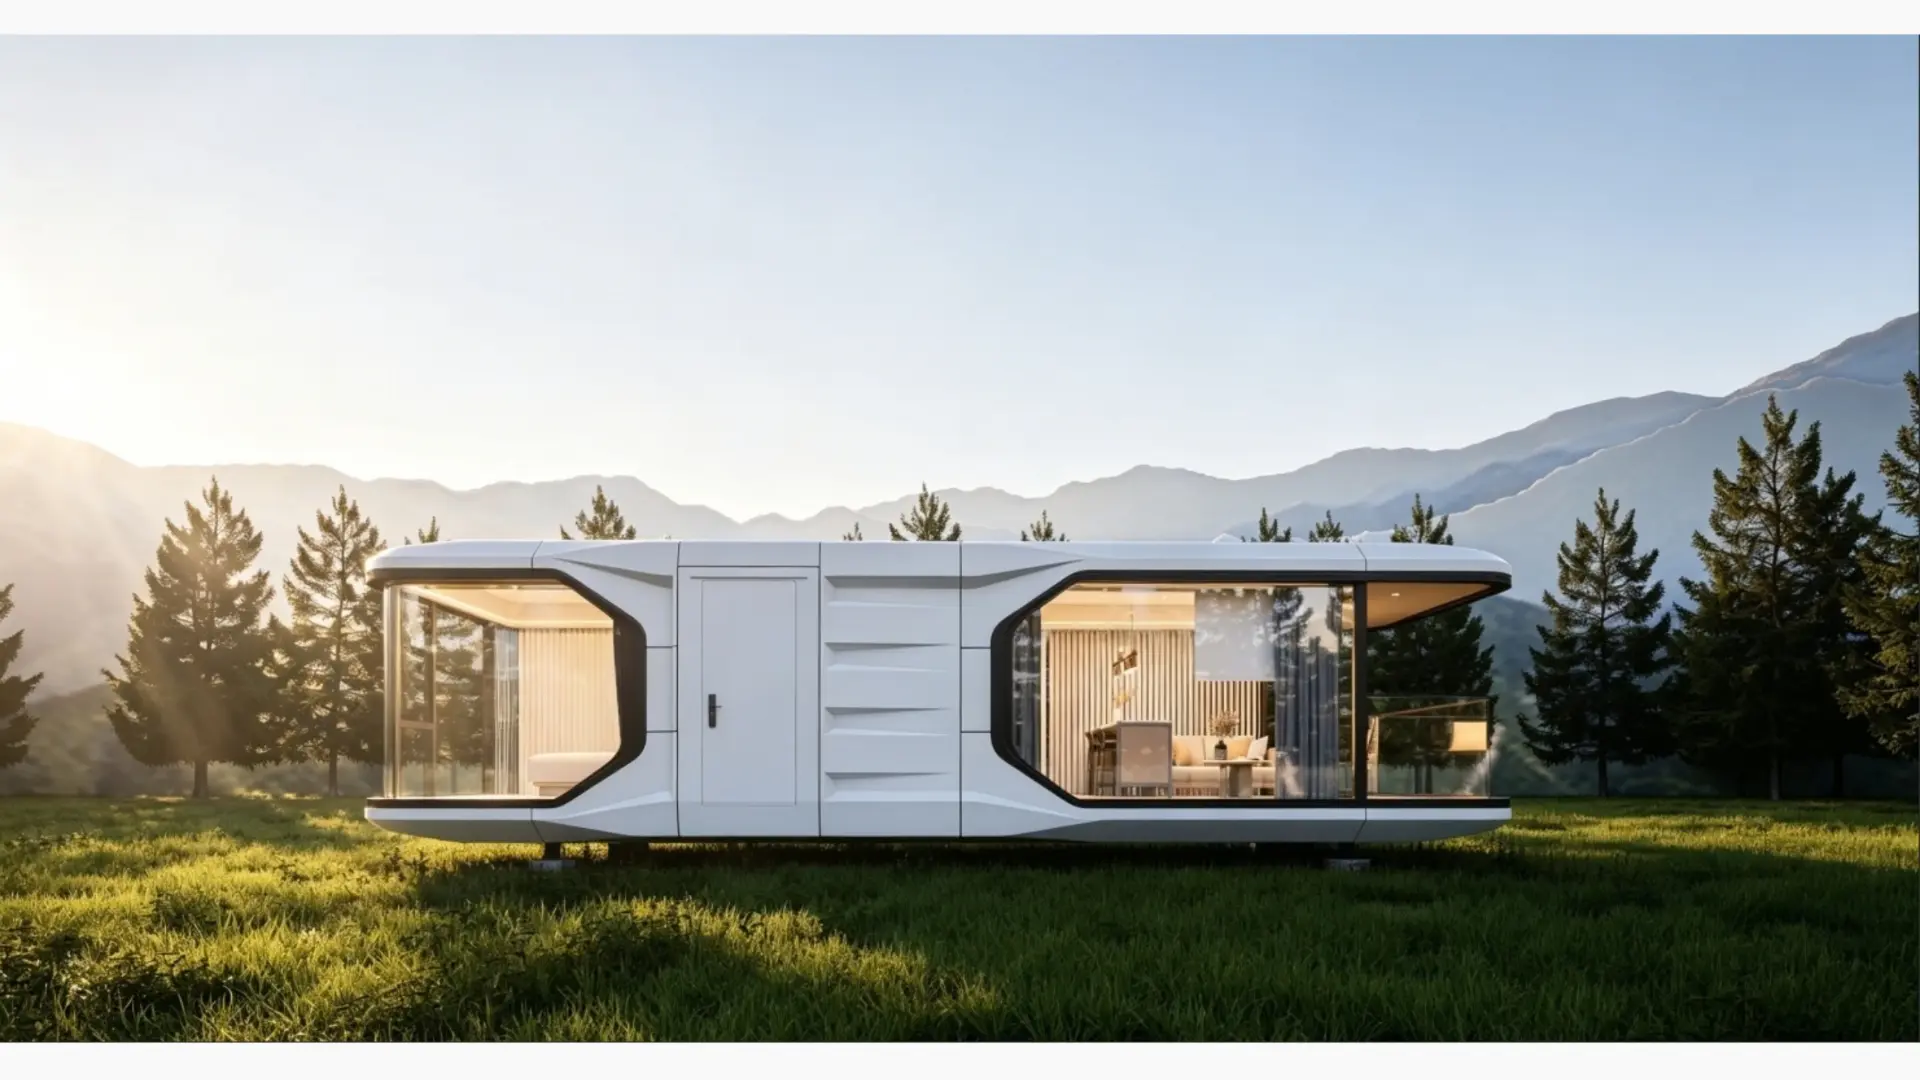
Aluminium exterior
Aluminium exterior panels form the capsule's outer shell. The aluminium surface has a fluorocarbon finish; the panel layout emphasises the building's form.
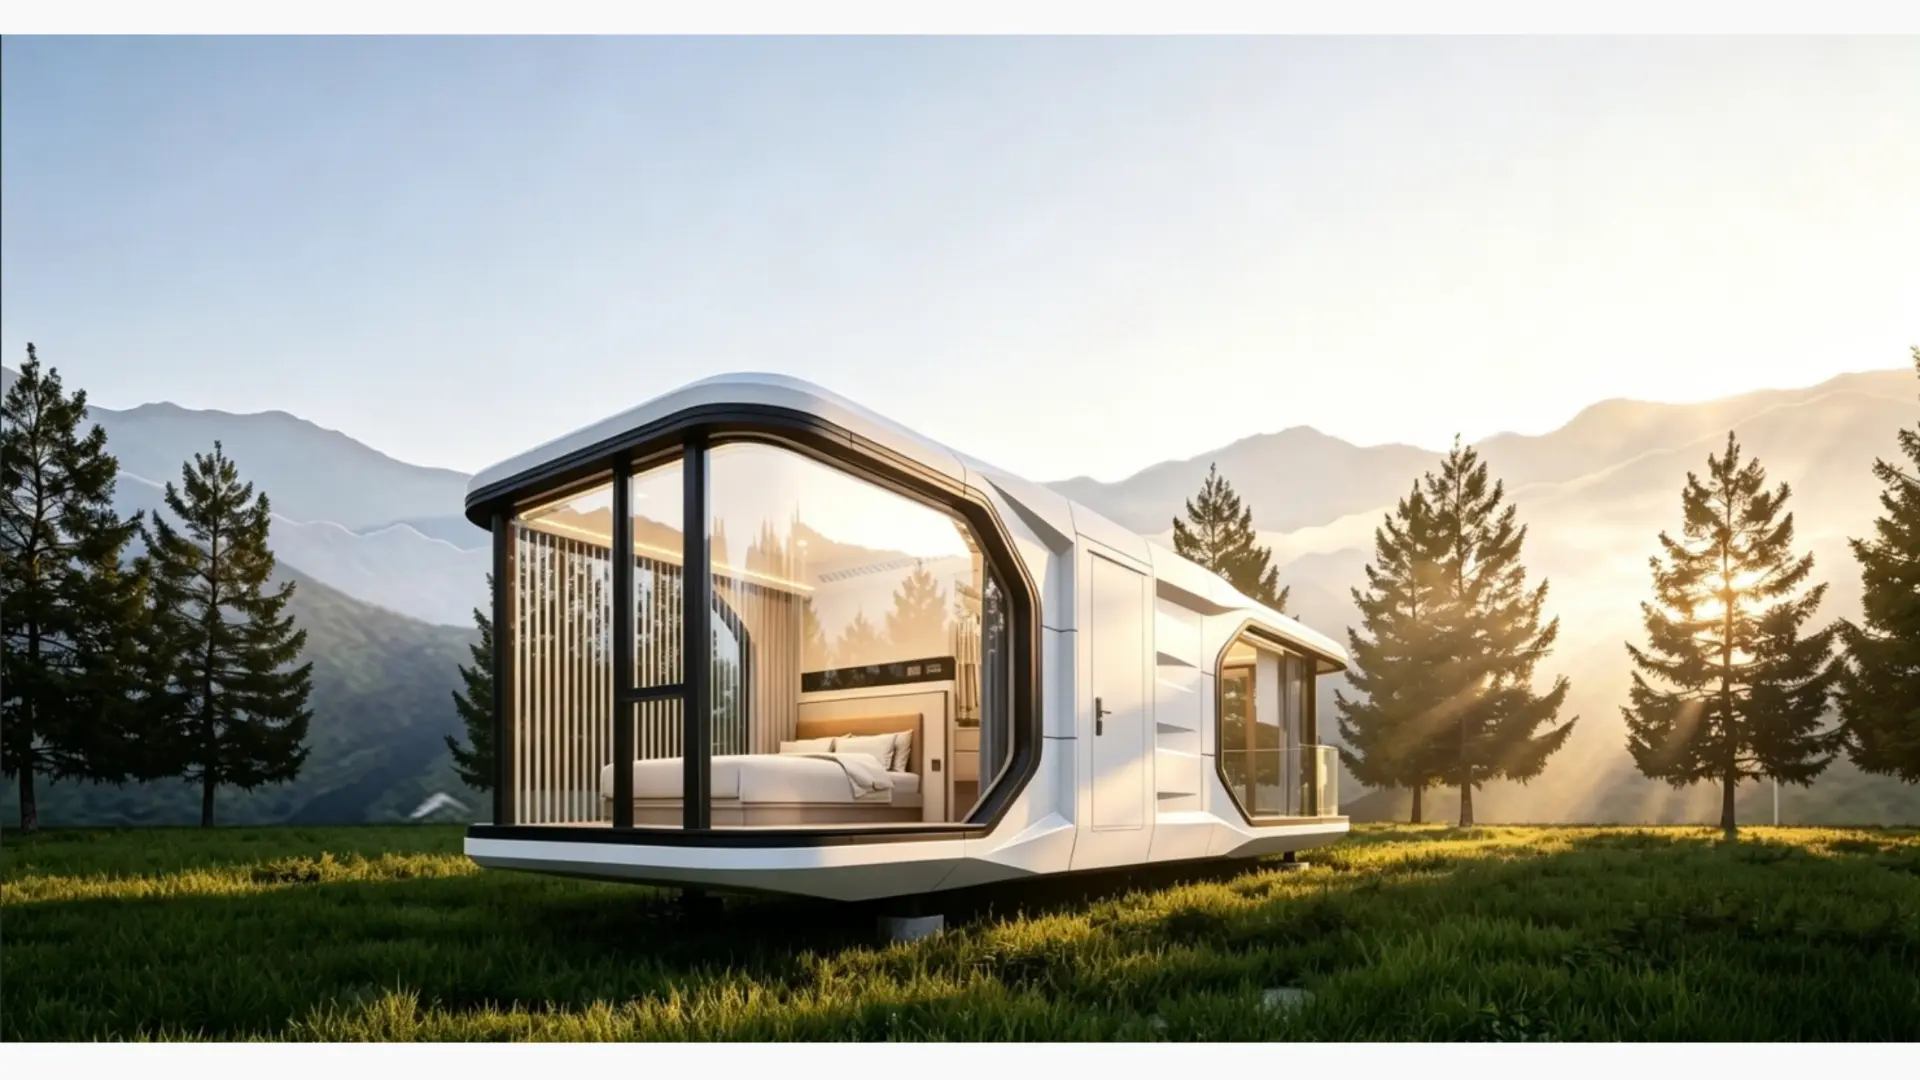
Light and warmth
Glass LOW-E
Tempered LOW-E glass limits heat exchange between the glass surface and the air. The coating also reflects solar radiation. The glazing is paired with thermally broken aluminium frames.
Interior finish
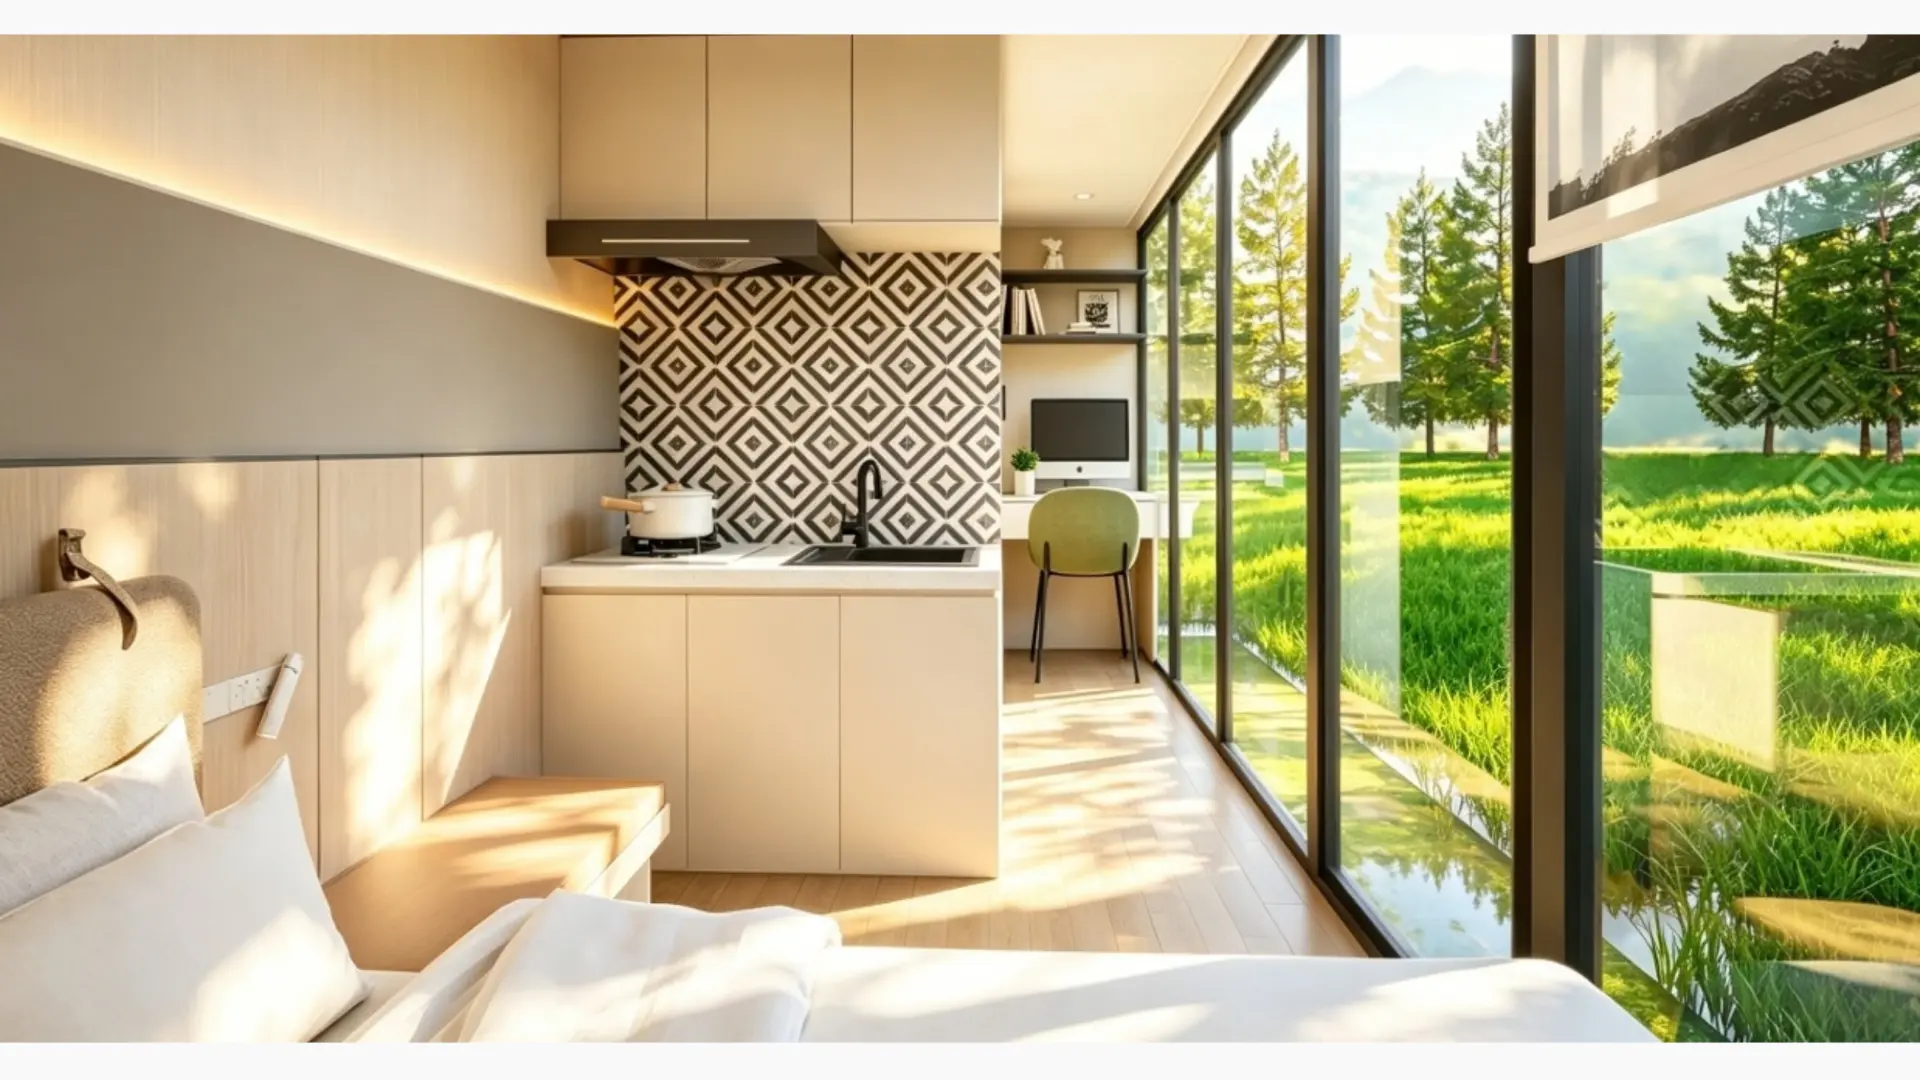
Flooring SPC
Waterproof SPC composite panels form the finished floor surface, laid over a pressed cement board underlay. The finish is part of the factory-prepared interior.