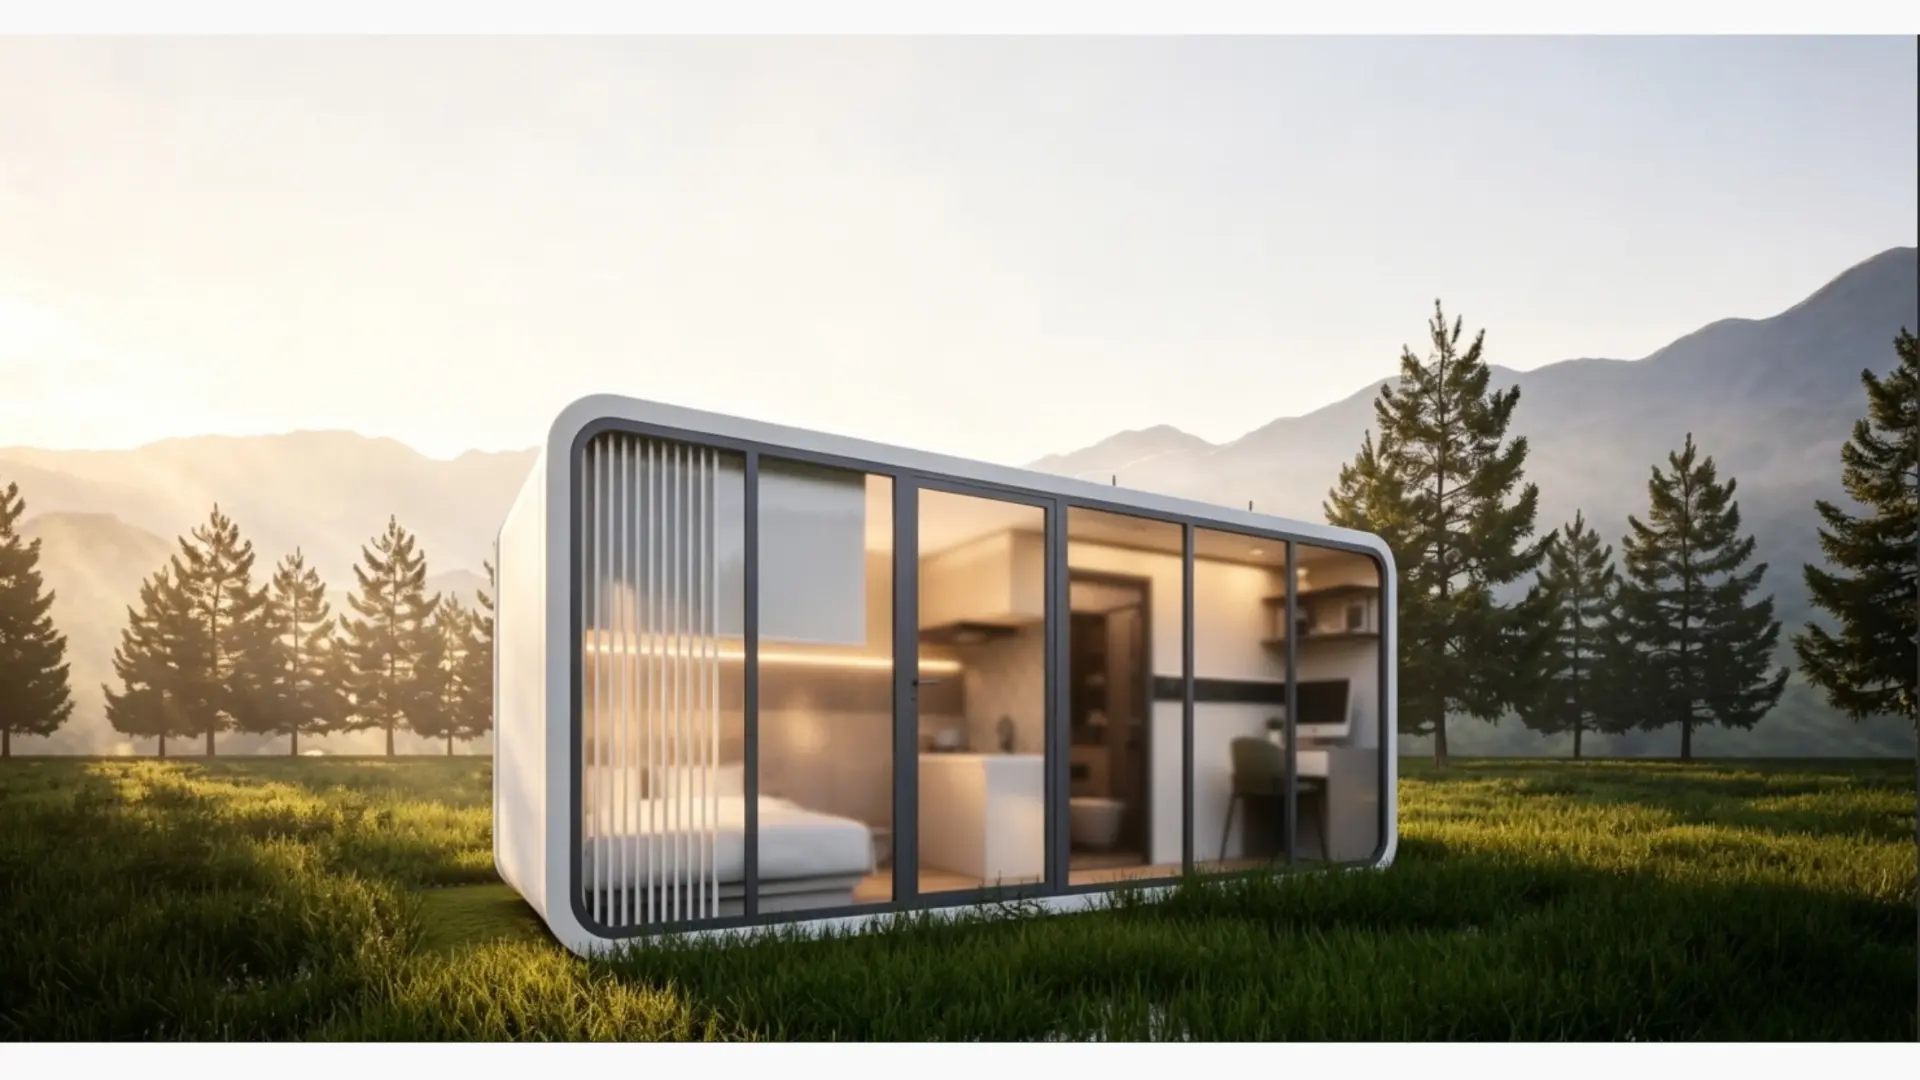
Future A58
12,76 m² · 5,8 × 2,2 × 2,5 m Mobile capsule homes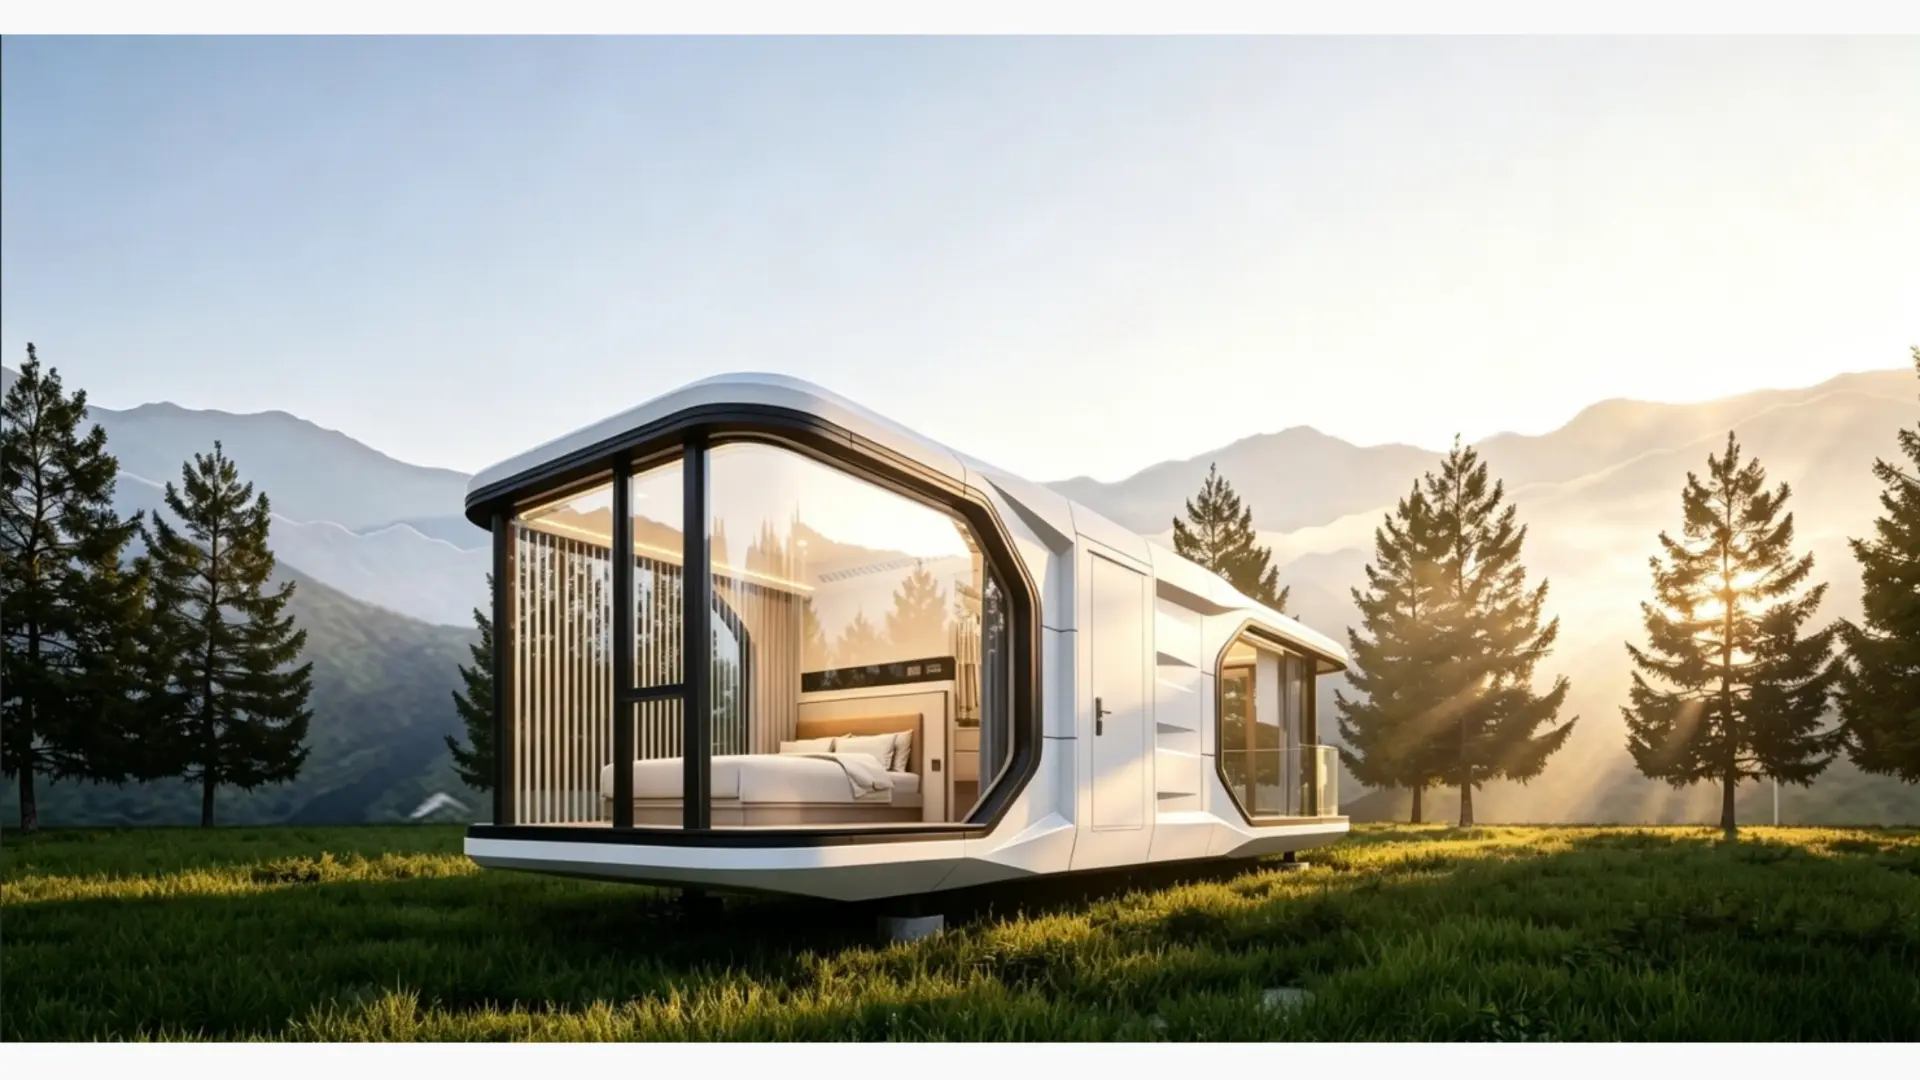
Models
Future A58
12,76 m² · 5,8 × 2,2 × 2,5 m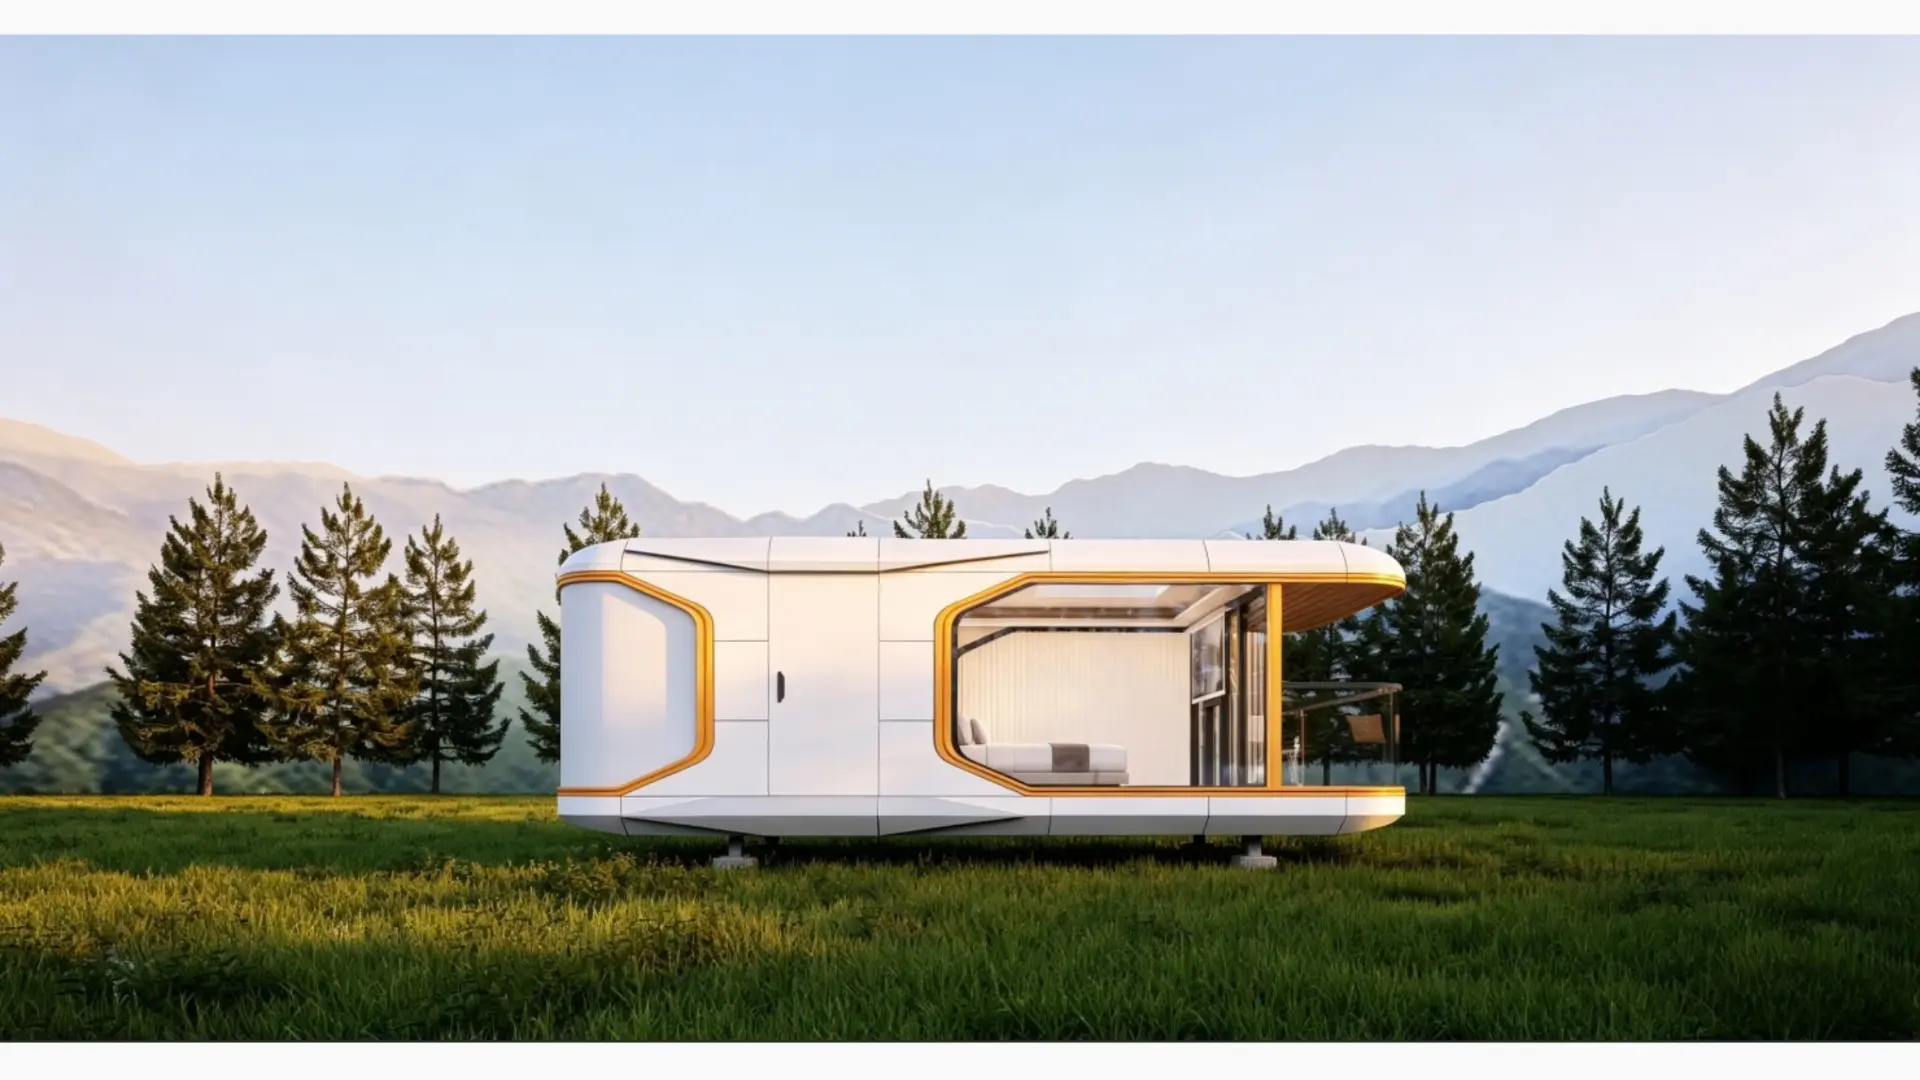
Future A85
18,70 m² · 8,5 × 2,2 × 2,5 mFuture S115
37,95 m² · 11,5 × 3,3 × 3,2 m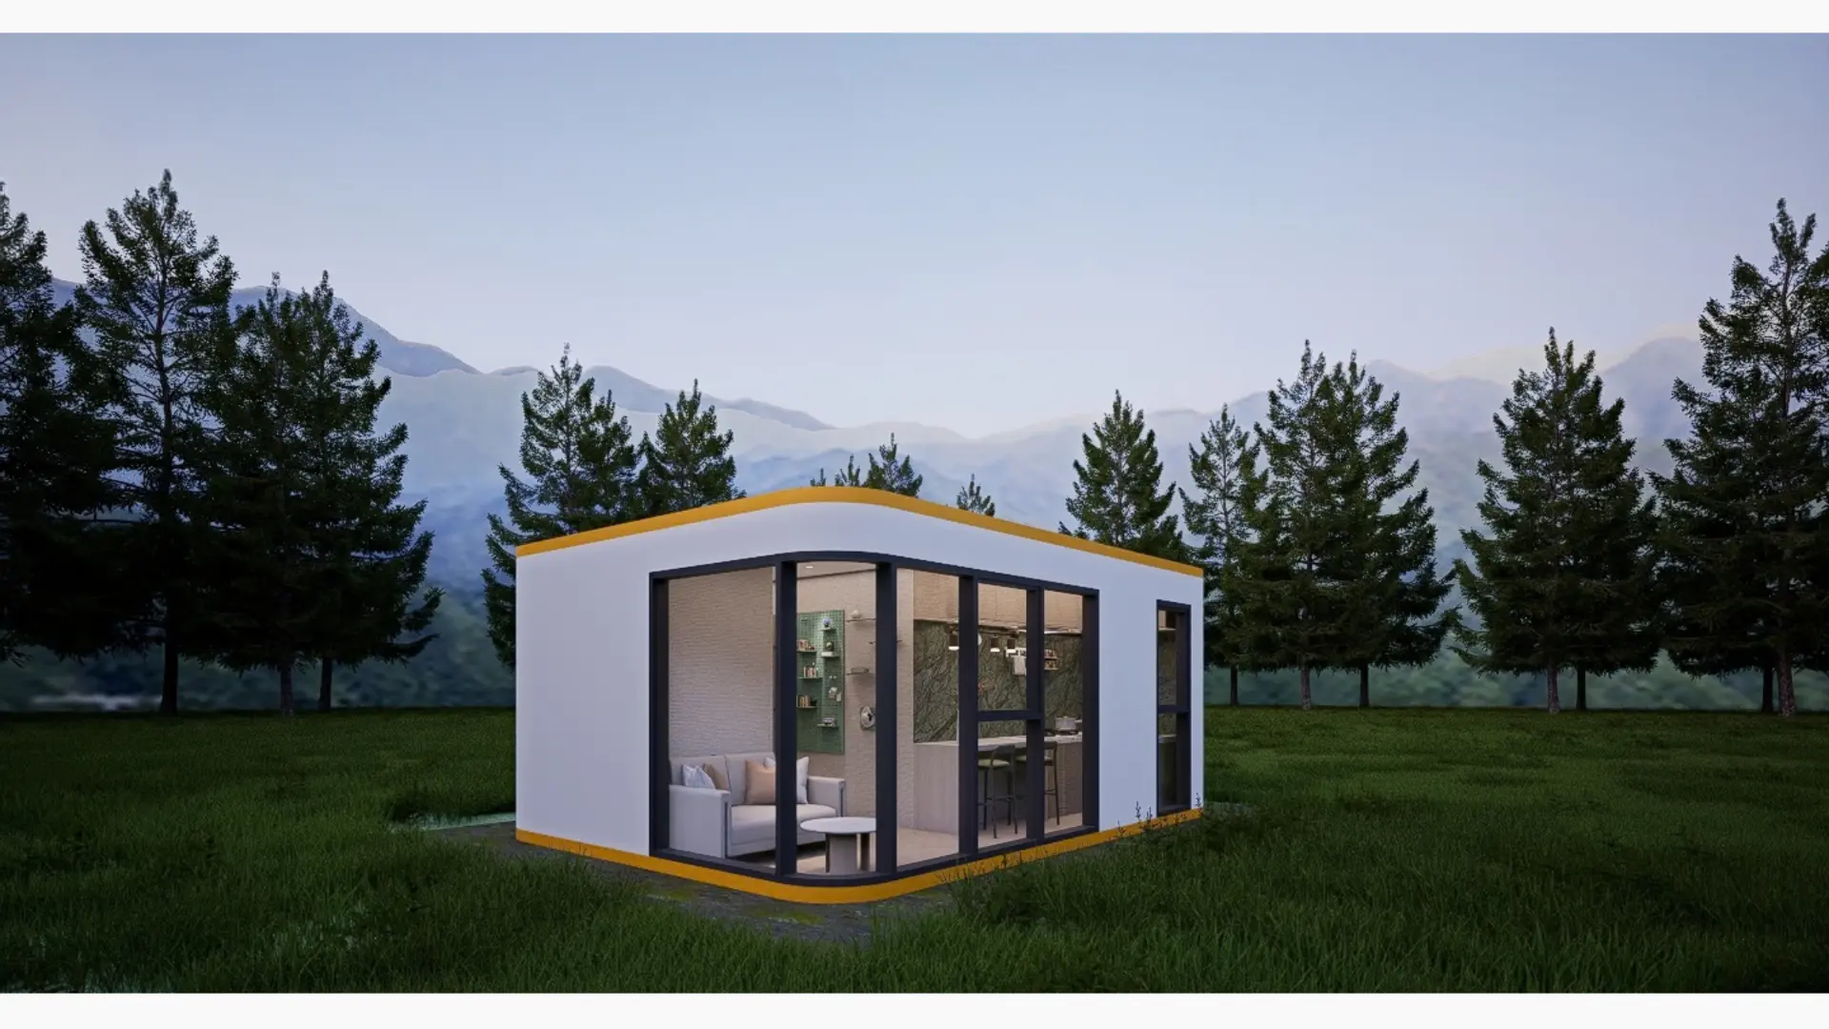
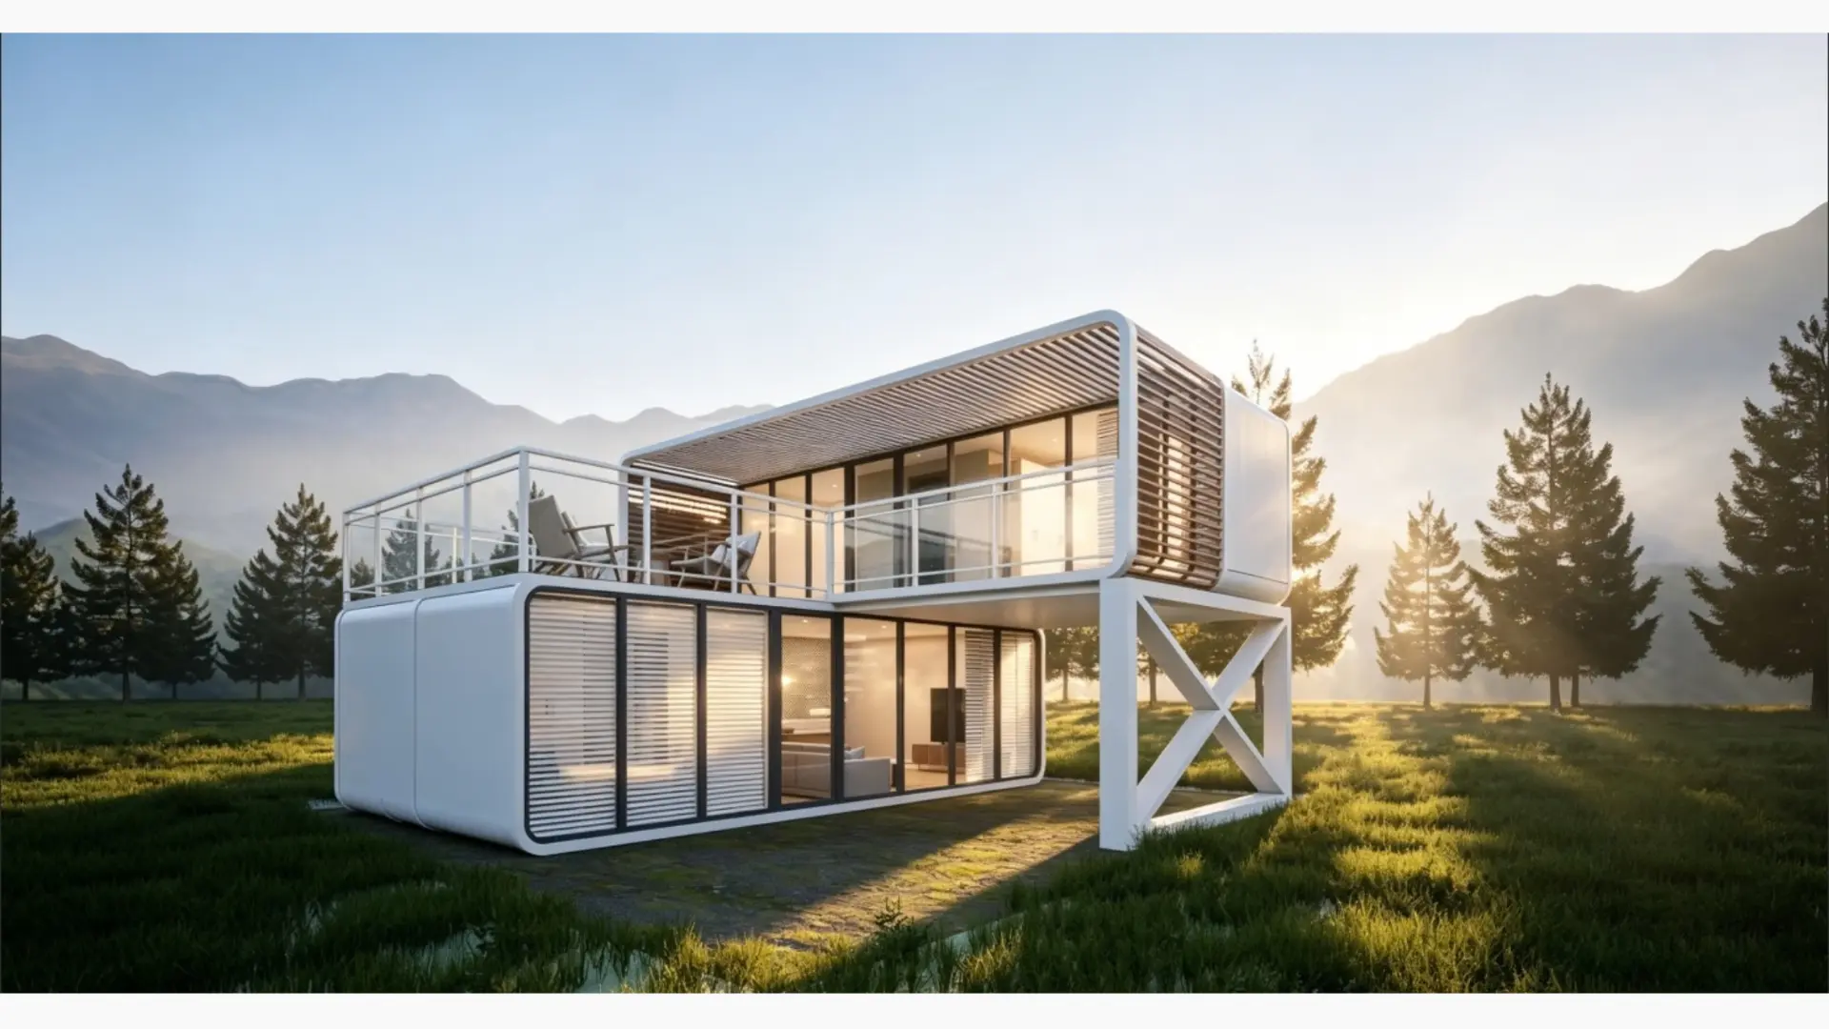
Future 2×A58
25,52 m² · 5,8 × 4,4 × 2,5 mFuture Double
56,1 m² · 8.5 × 4.4 × 2.5 m (ground floor); 8.5 × 2.2 × 2.5 m (first floor); 8.5 × 2.2 × 2.5 m (balcony)Selected model: A58 — Compact design
Apple Cabin
Step inside
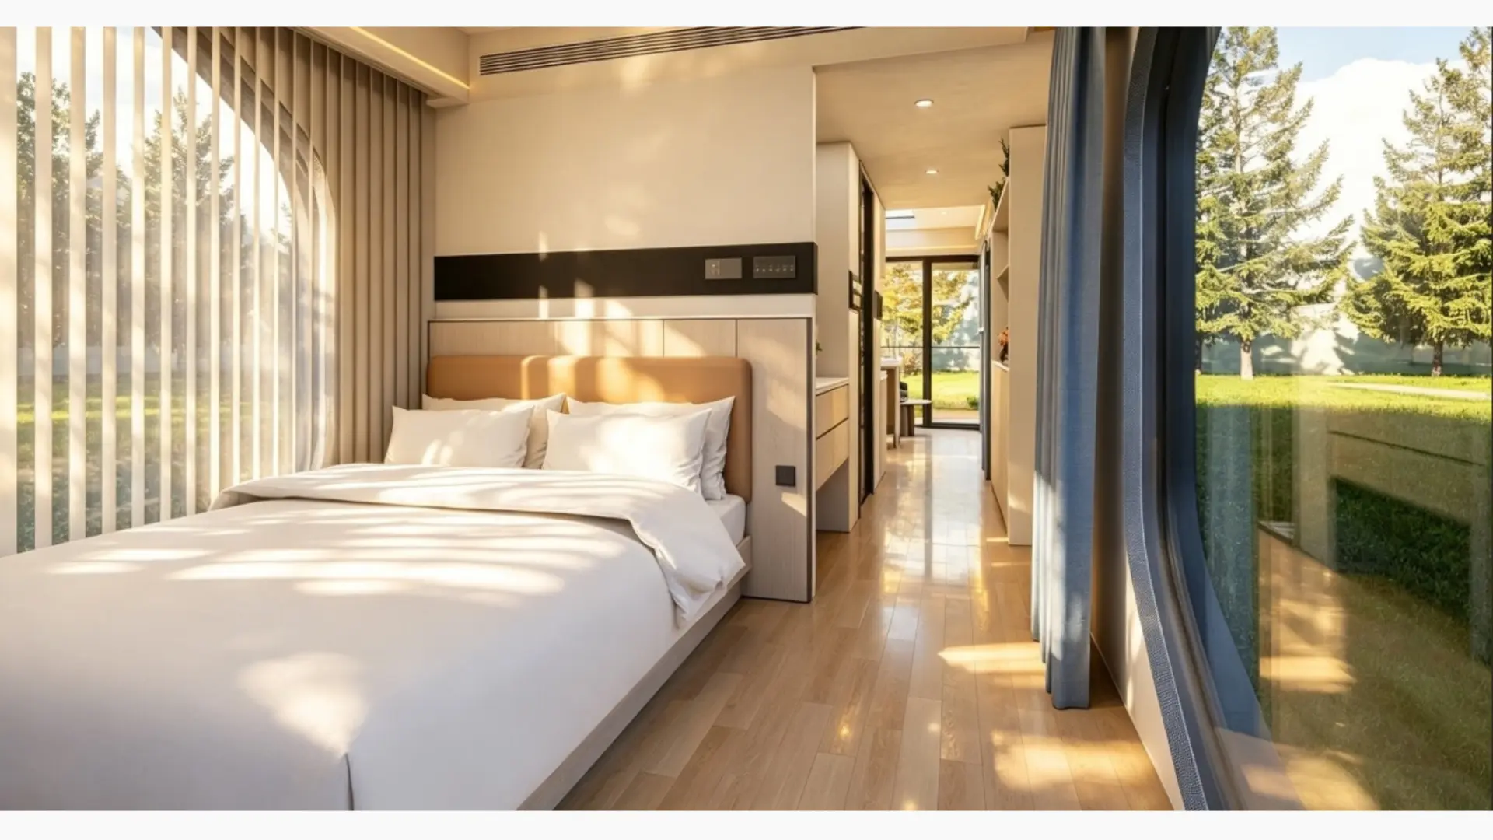
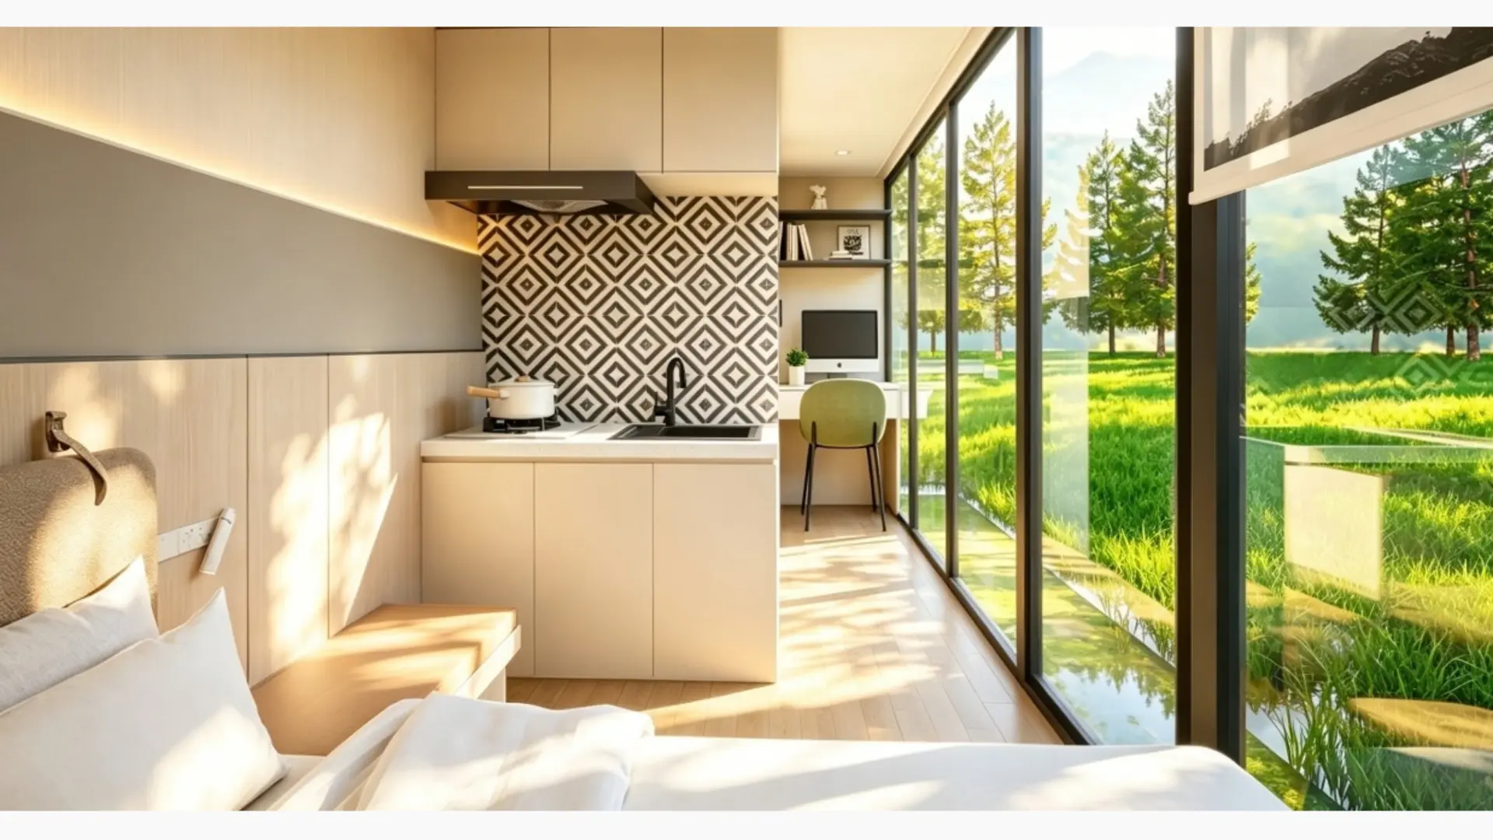
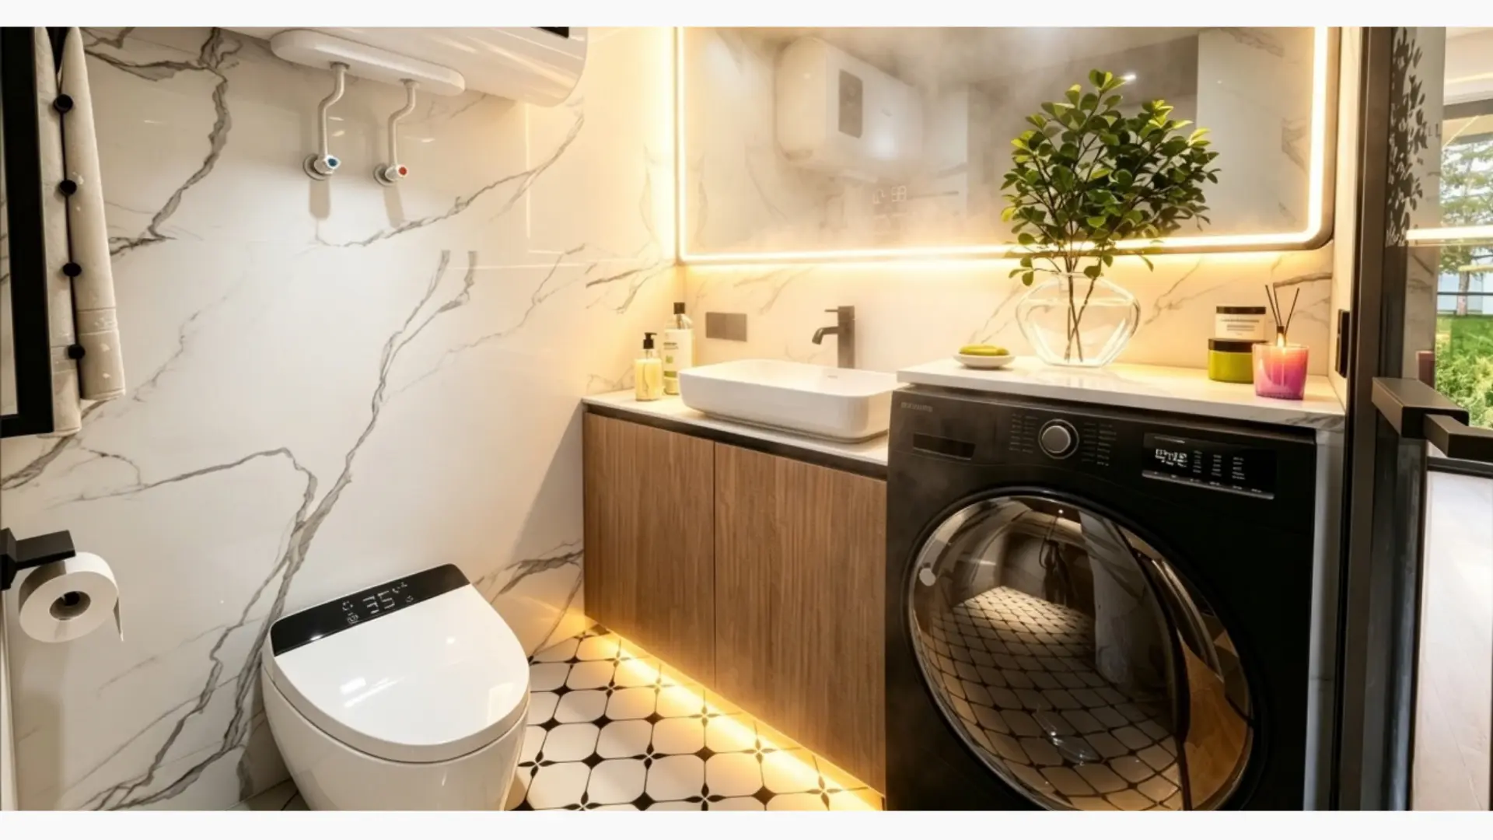
A complete fitted kitchen, fully equipped bathroom and a full furniture package.
Explore all interiors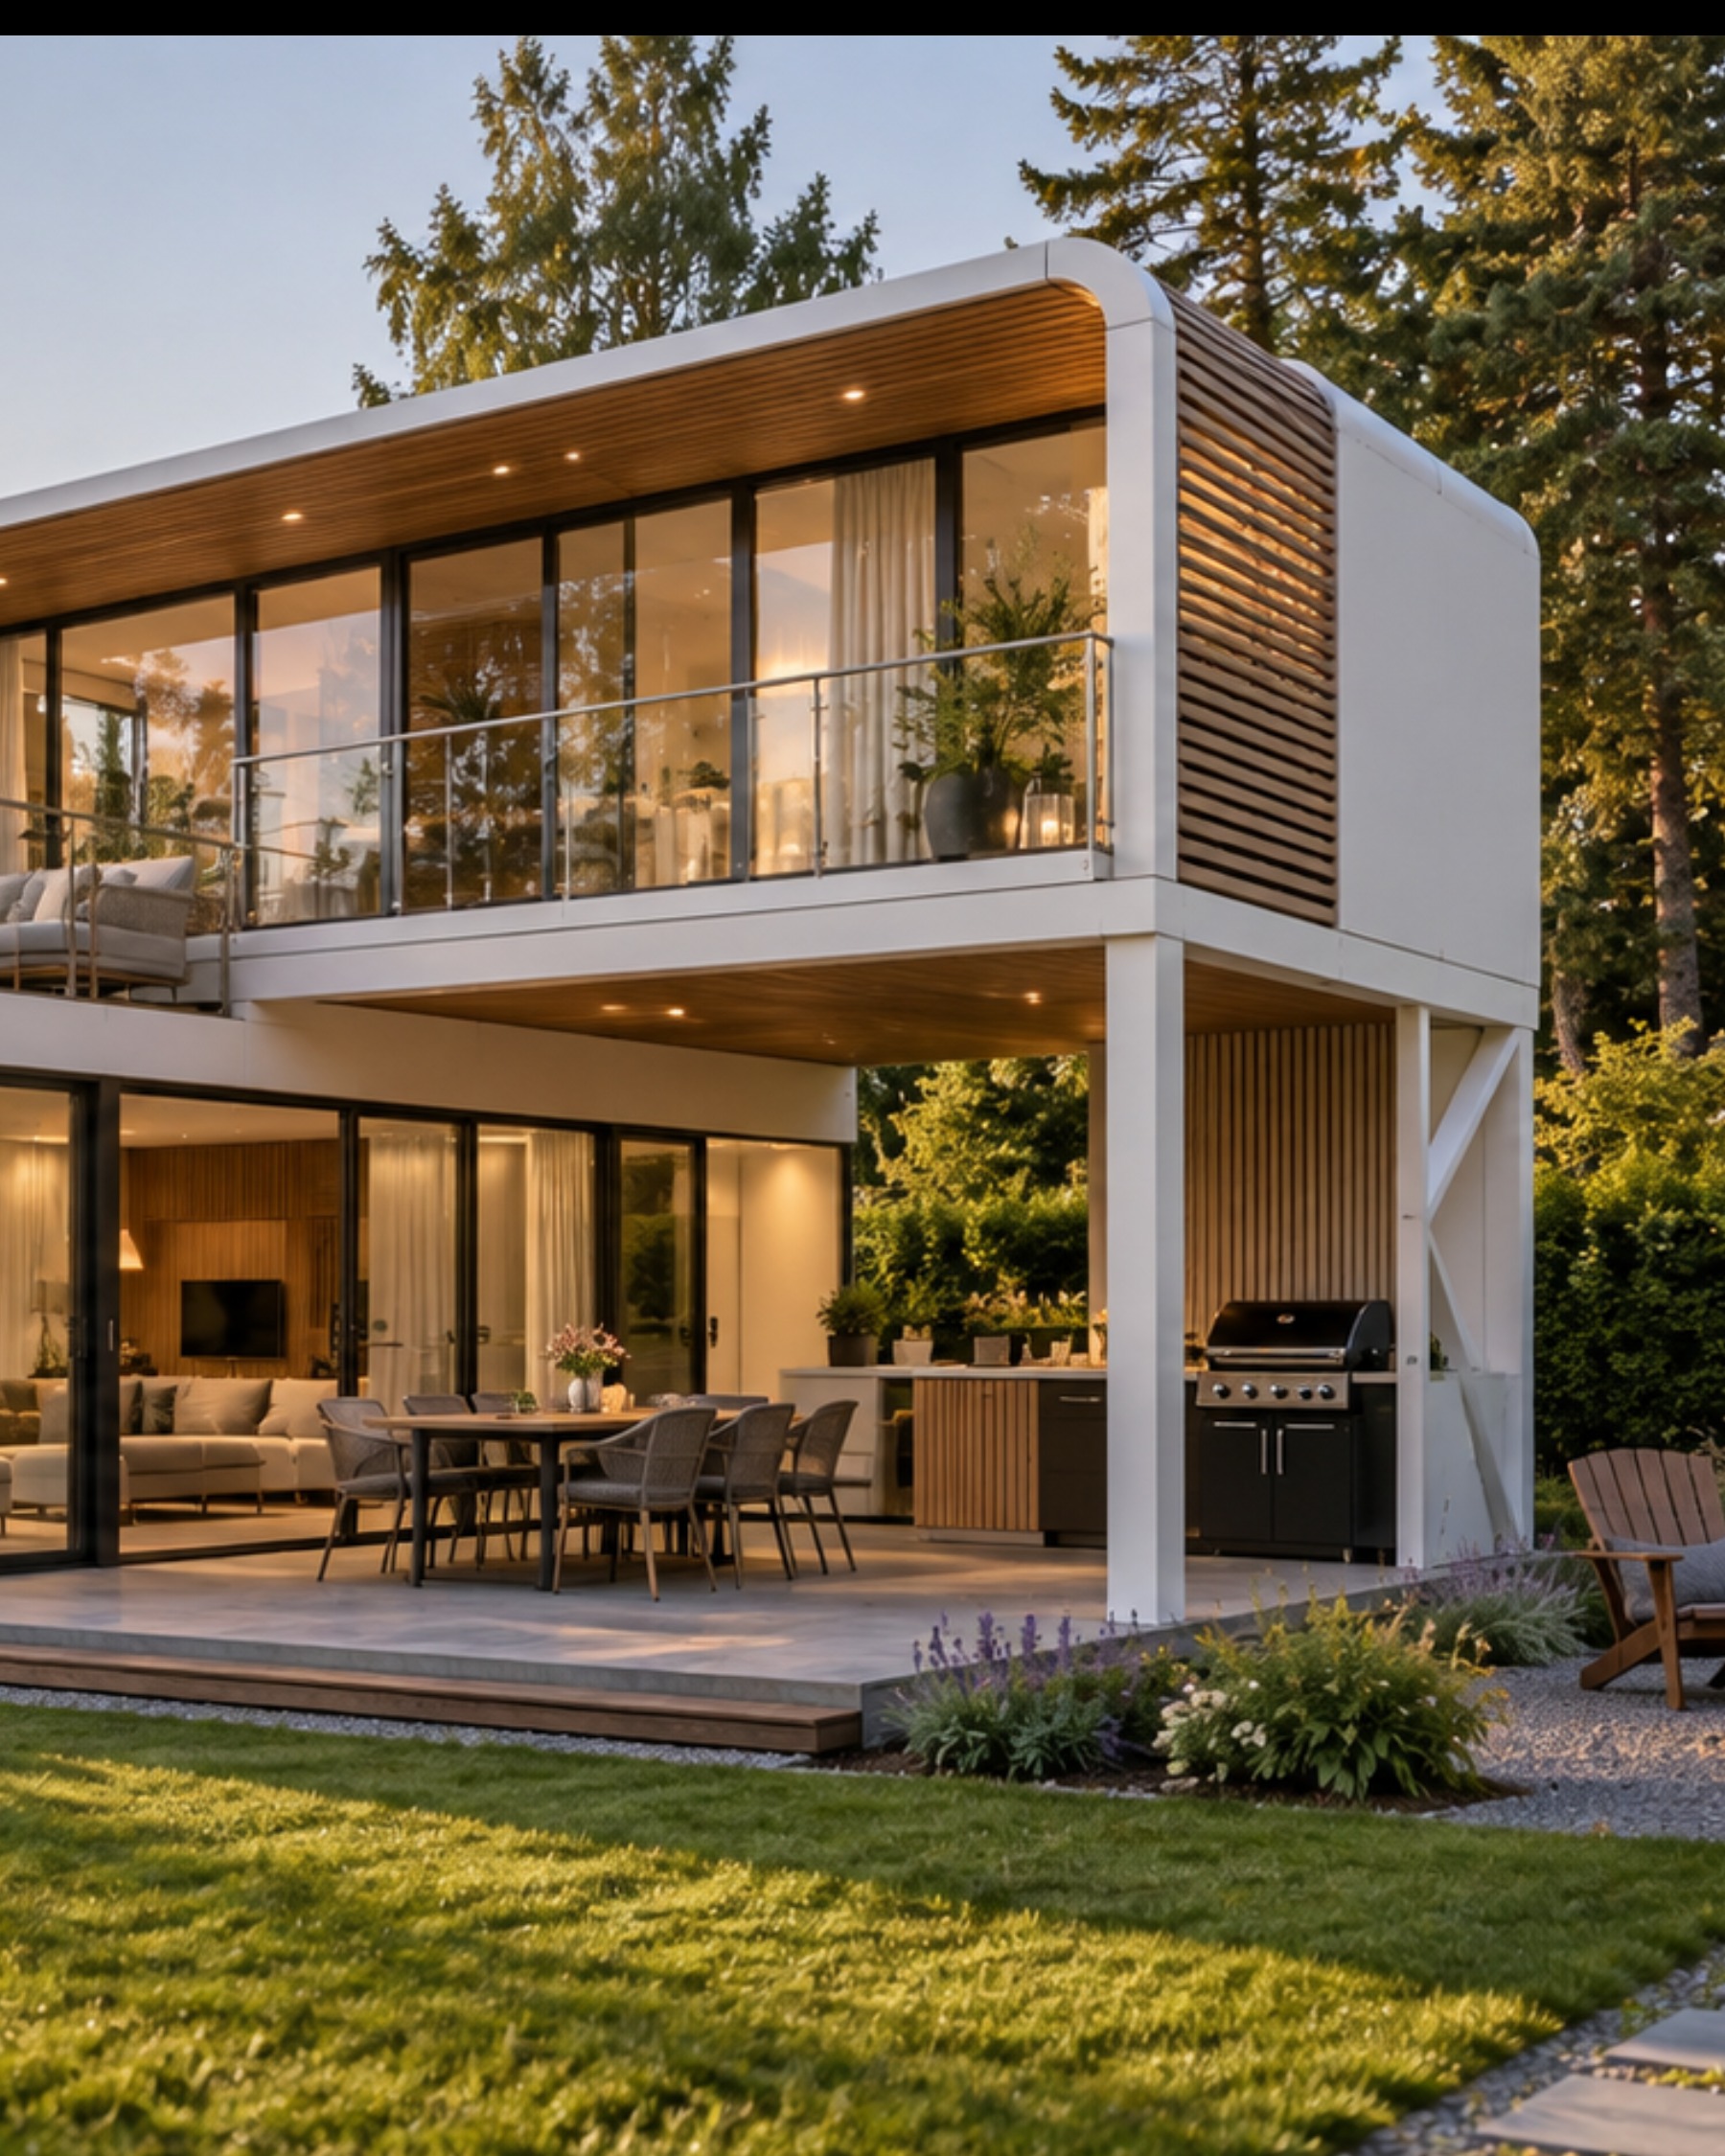
For you
Your own space in a modern form — compact, elegant and close to nature.
Explore models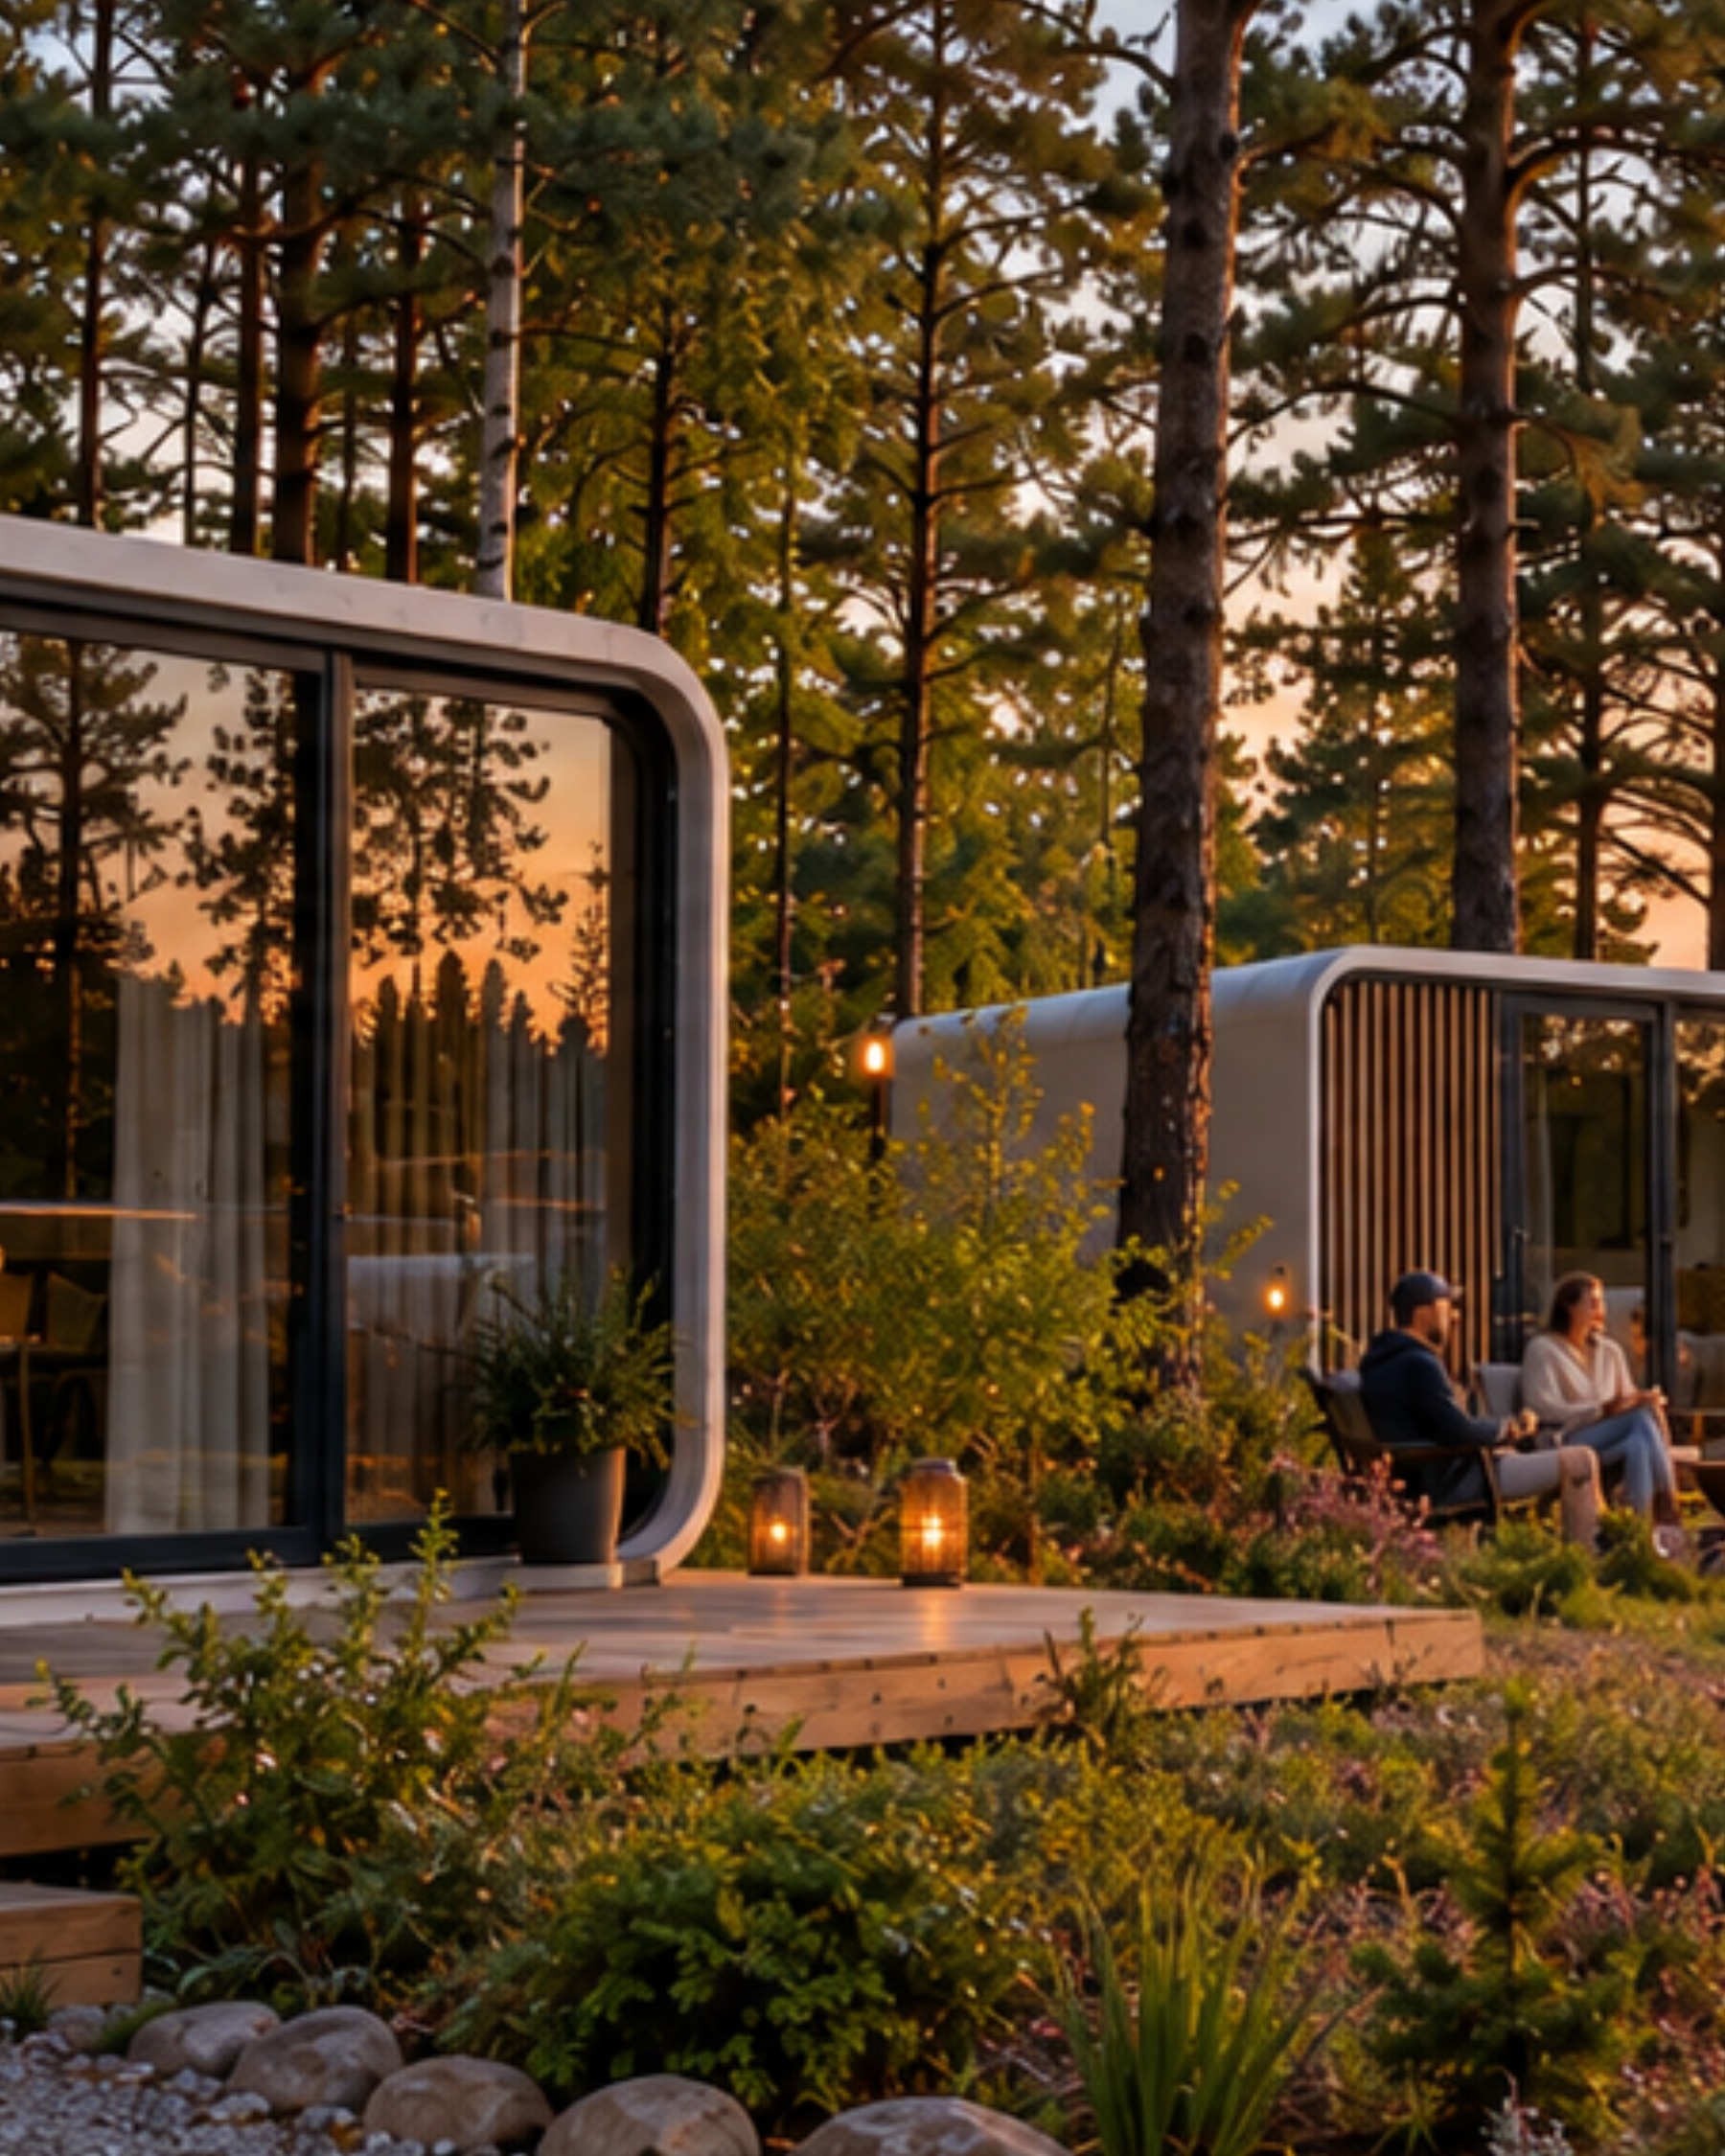
For business
Modular capsule homes for investors seeking a distinctive rental property.
Explore the possibilitiesFuture Space for business
Future S115Future DoubleFuture 2×A58Modules can be combined and equipment individually configured.
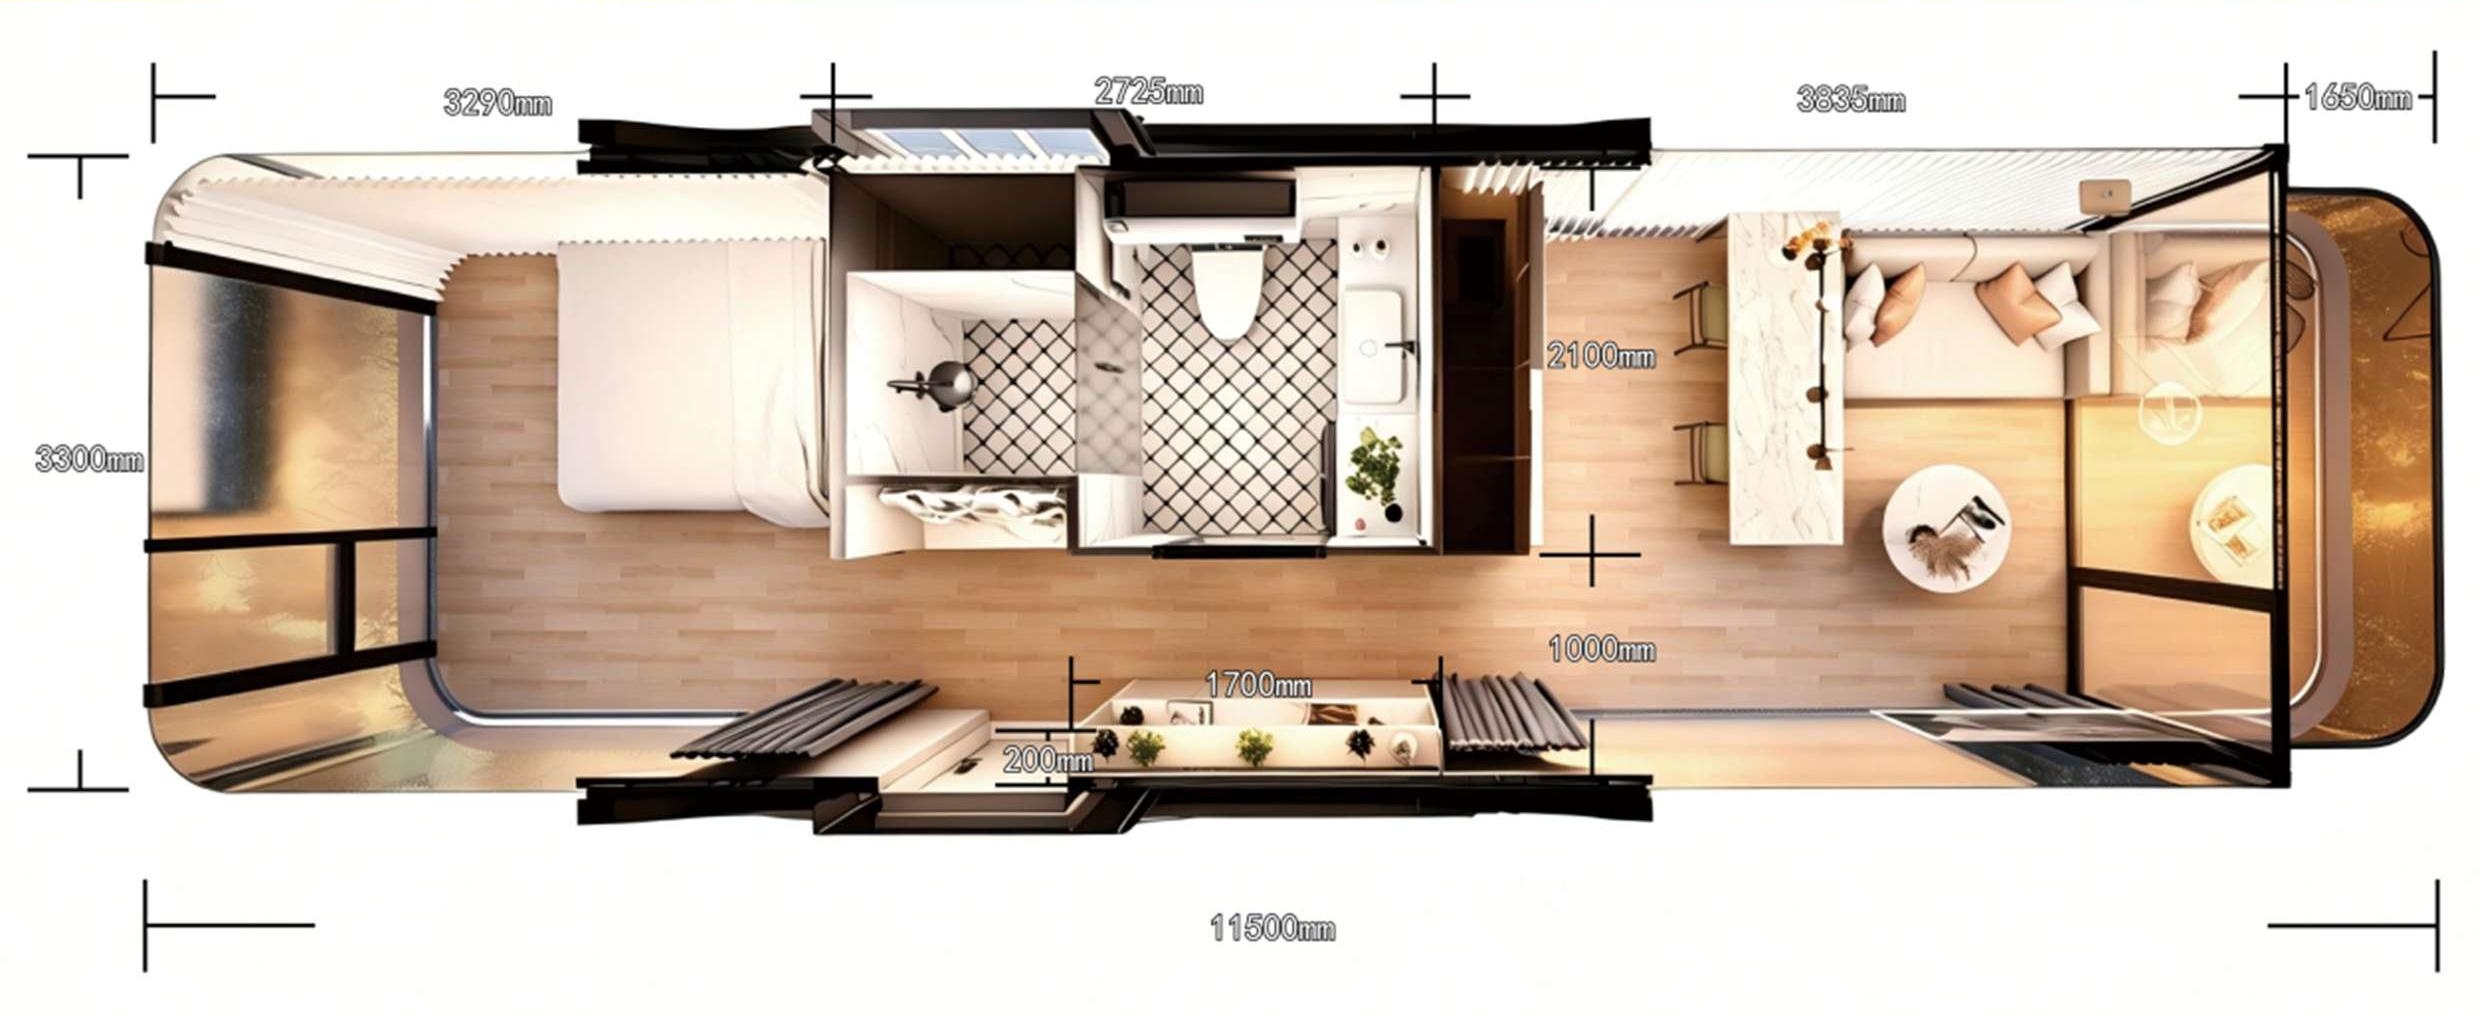
Let's discuss your investmentExplore the layout
Bedroom, living room, bathroom, kitchen.
Future Space technology
A galvanised steel load-bearing structure, polyurethane foam-insulated walls and an aluminium exterior with a fluorocarbon coating.
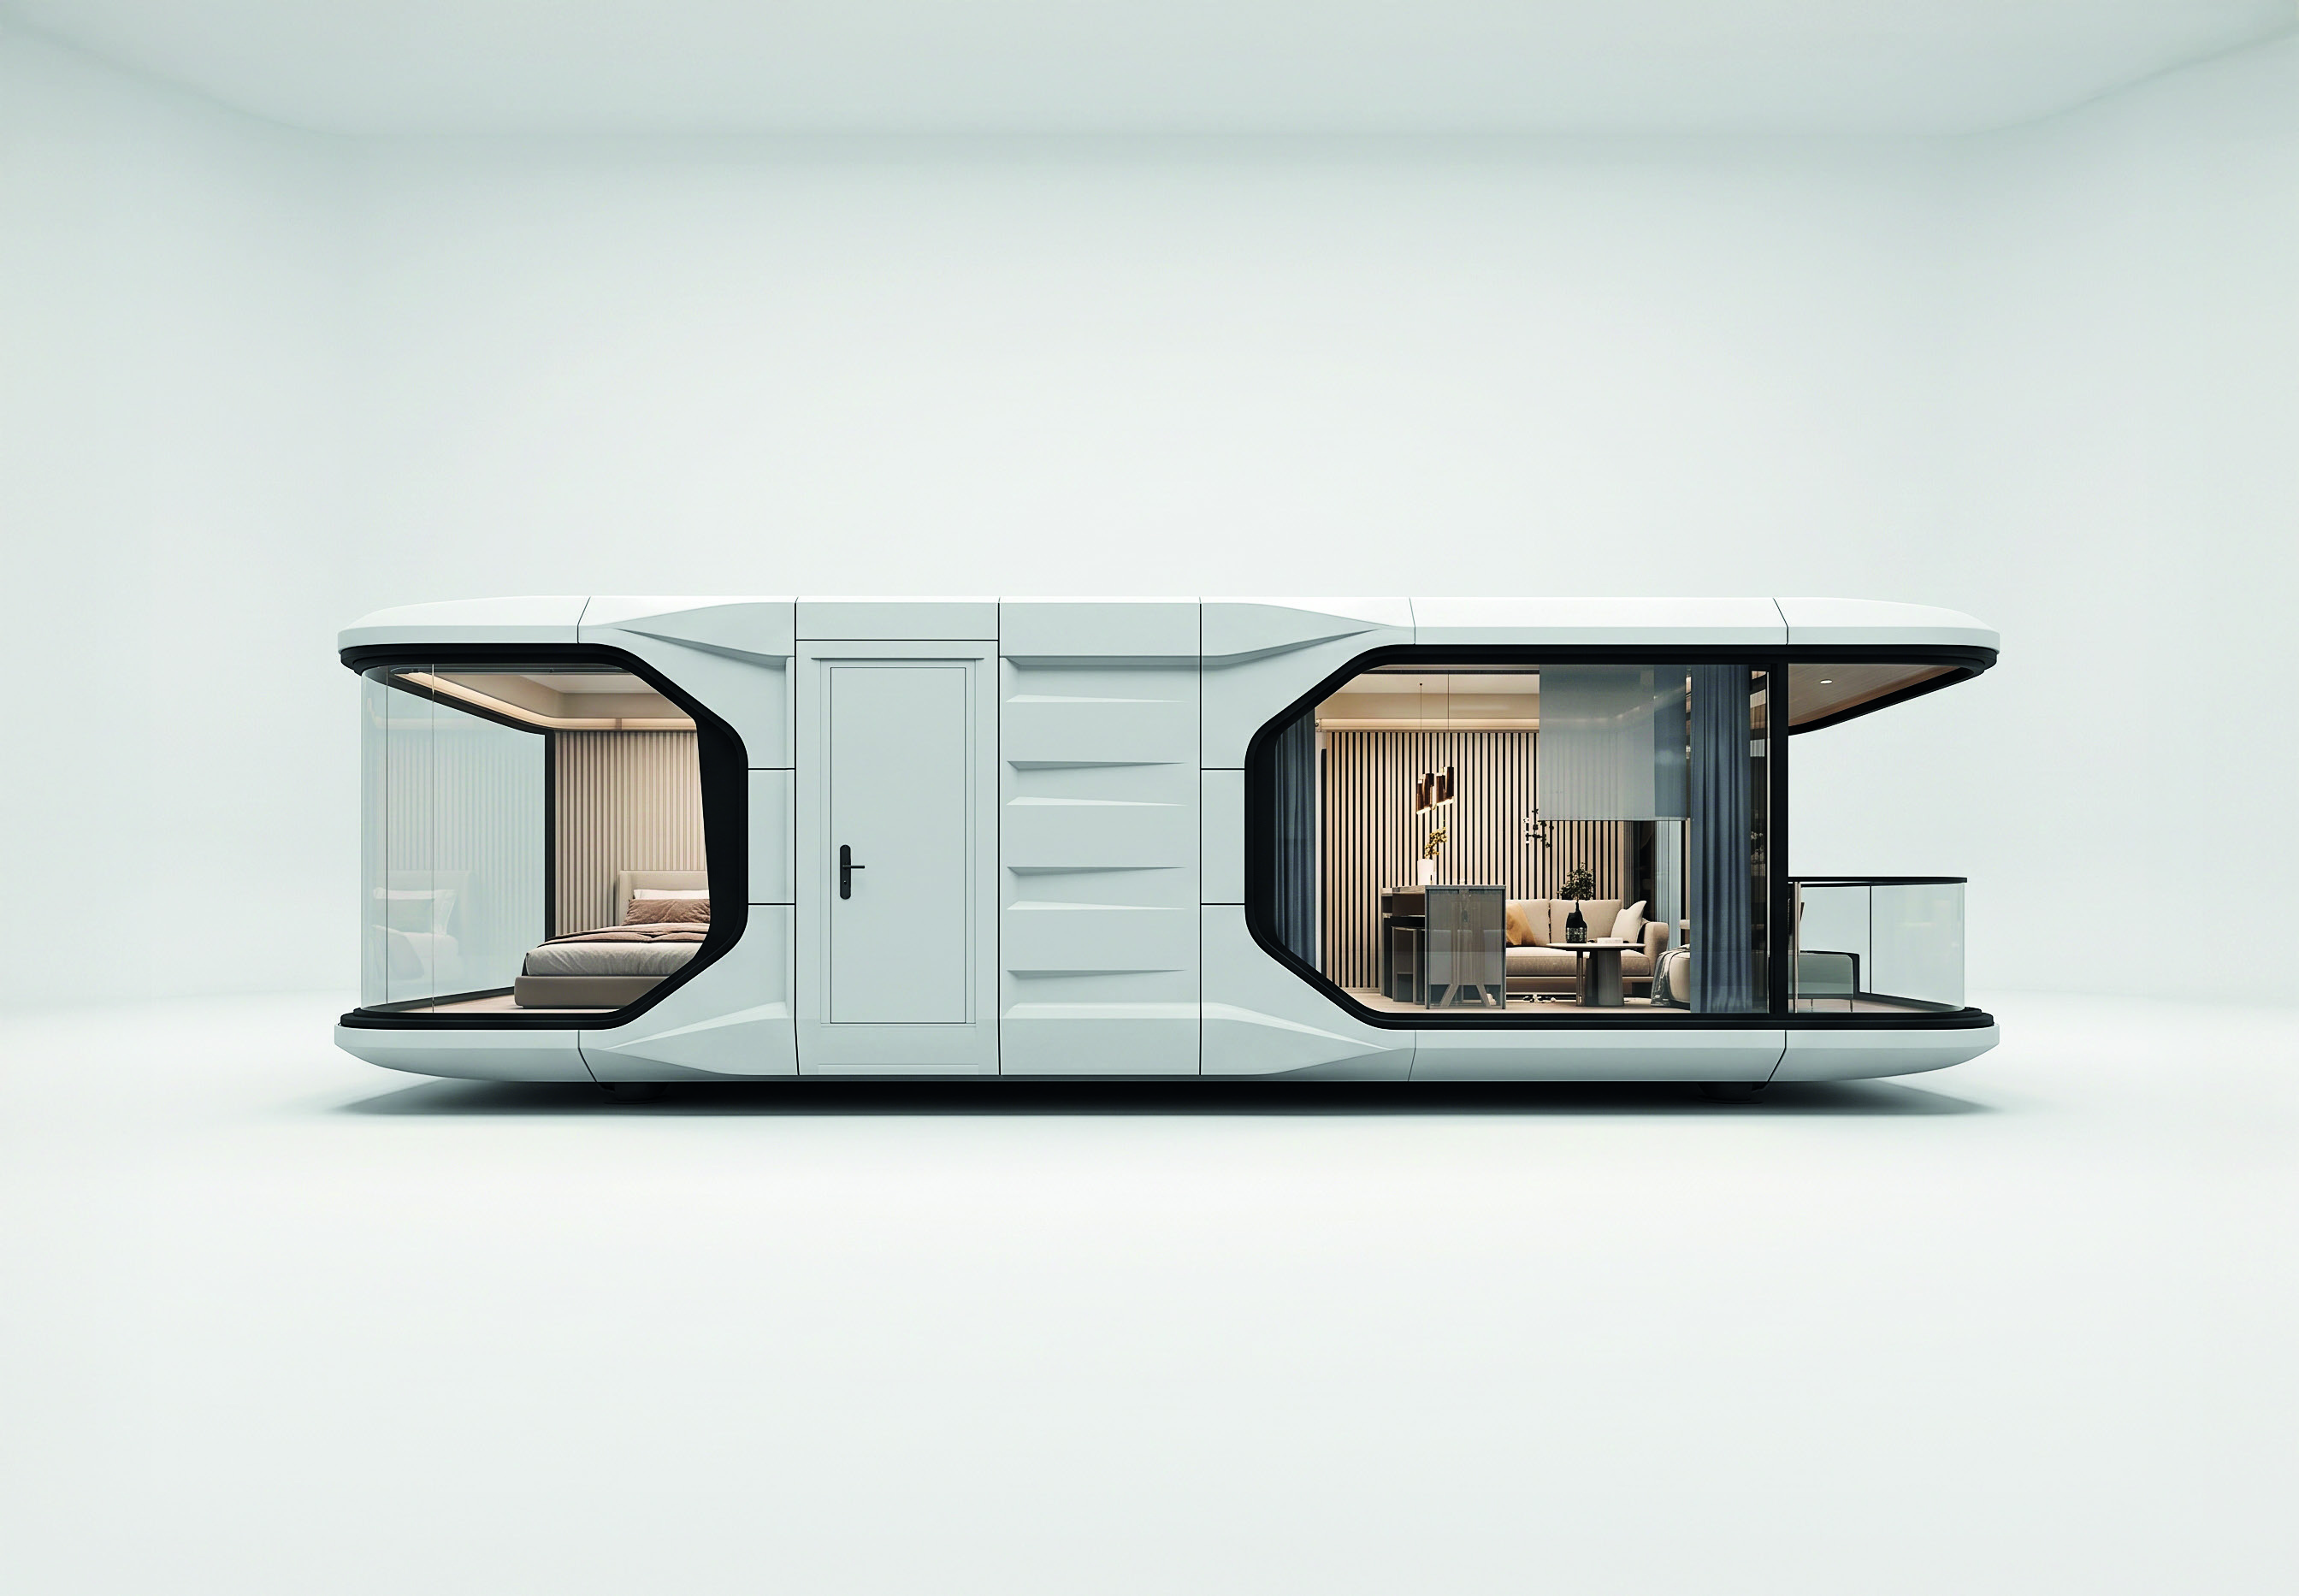
Corrosion-protected steel structure, thermally insulated walls, panoramic LOW-E glazing, aluminium exterior and adjustable supports.
Explore the full technologyFrequently asked questions
Future Space on social media
See us every day
Videos, projects and behind the scenes of how our capsule homes are made. Follow us to stay up to date.