 Mobile capsule homes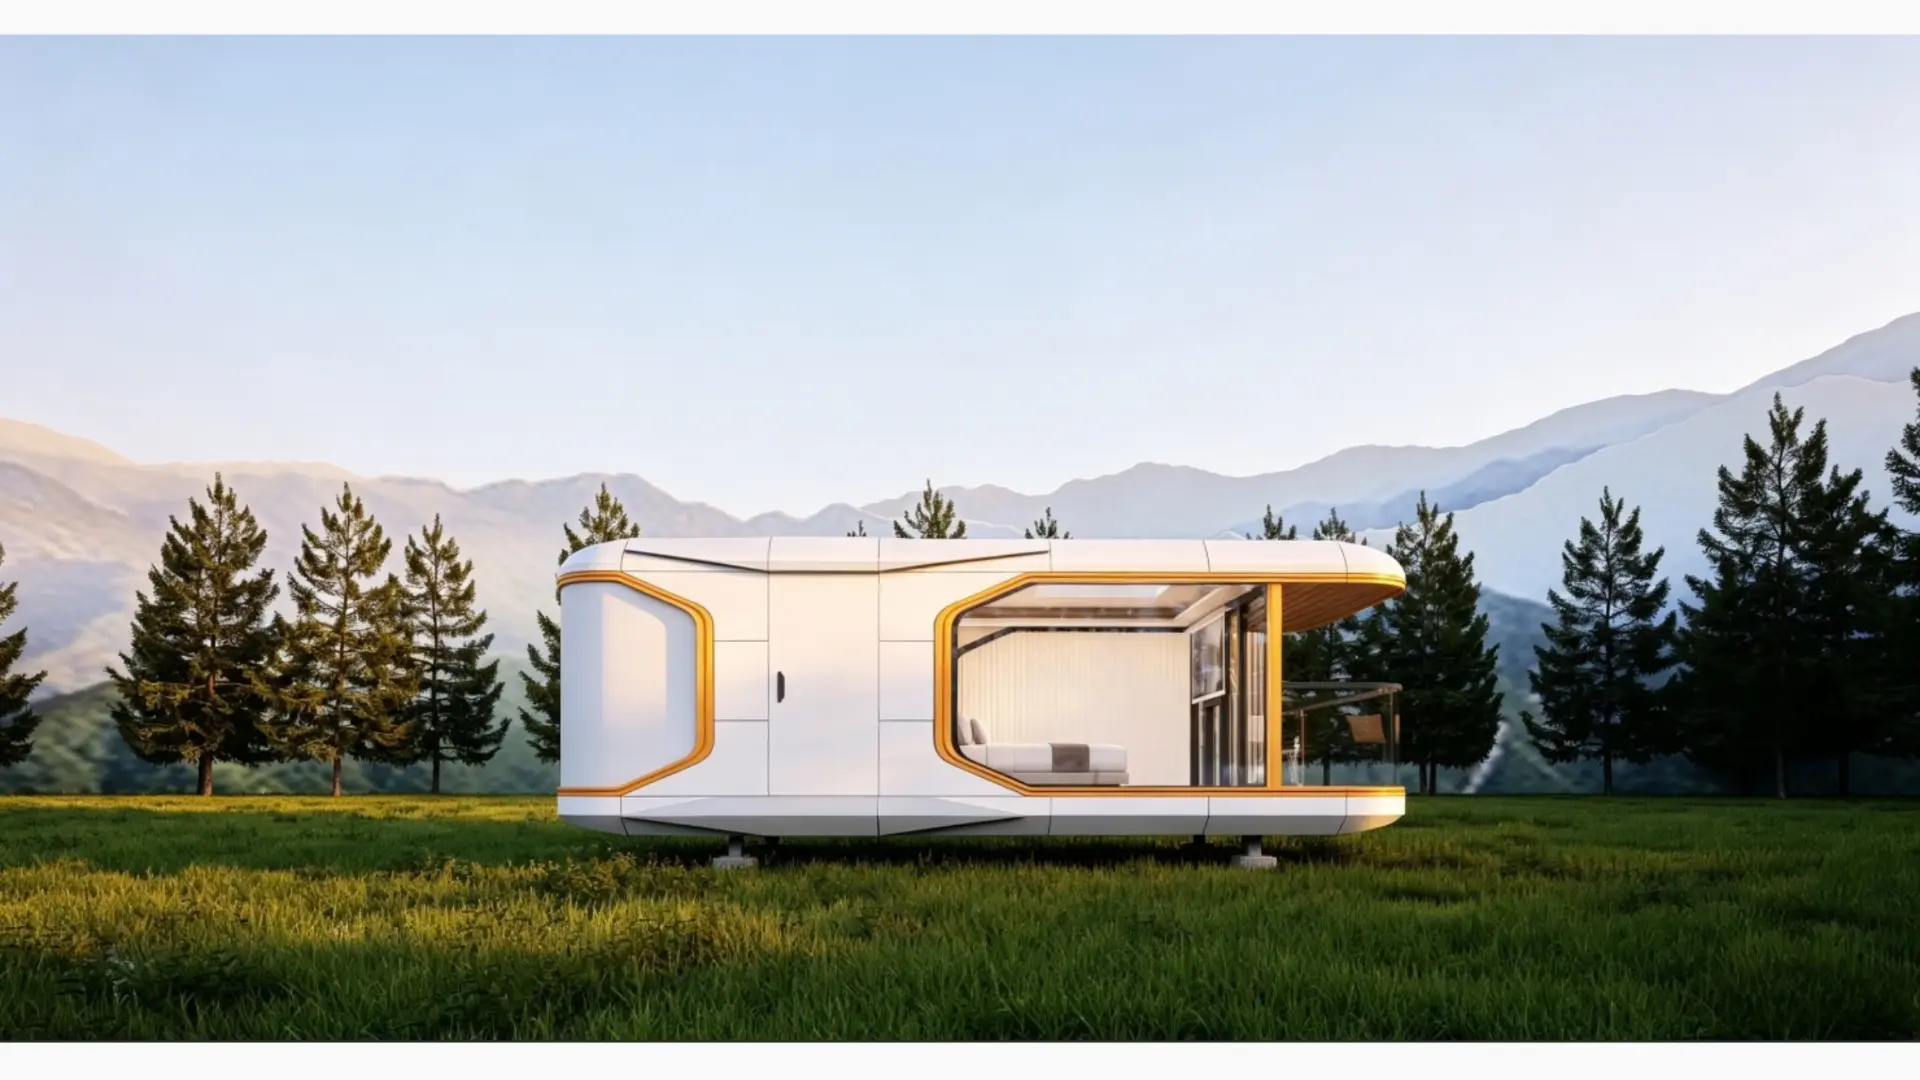
8,5 × 2,2 × 2,5 mDimensions
18,70 m²Building footprint
2–3 peopleNumber of occupants
10 kWTotal power
About the model
More room to enjoy
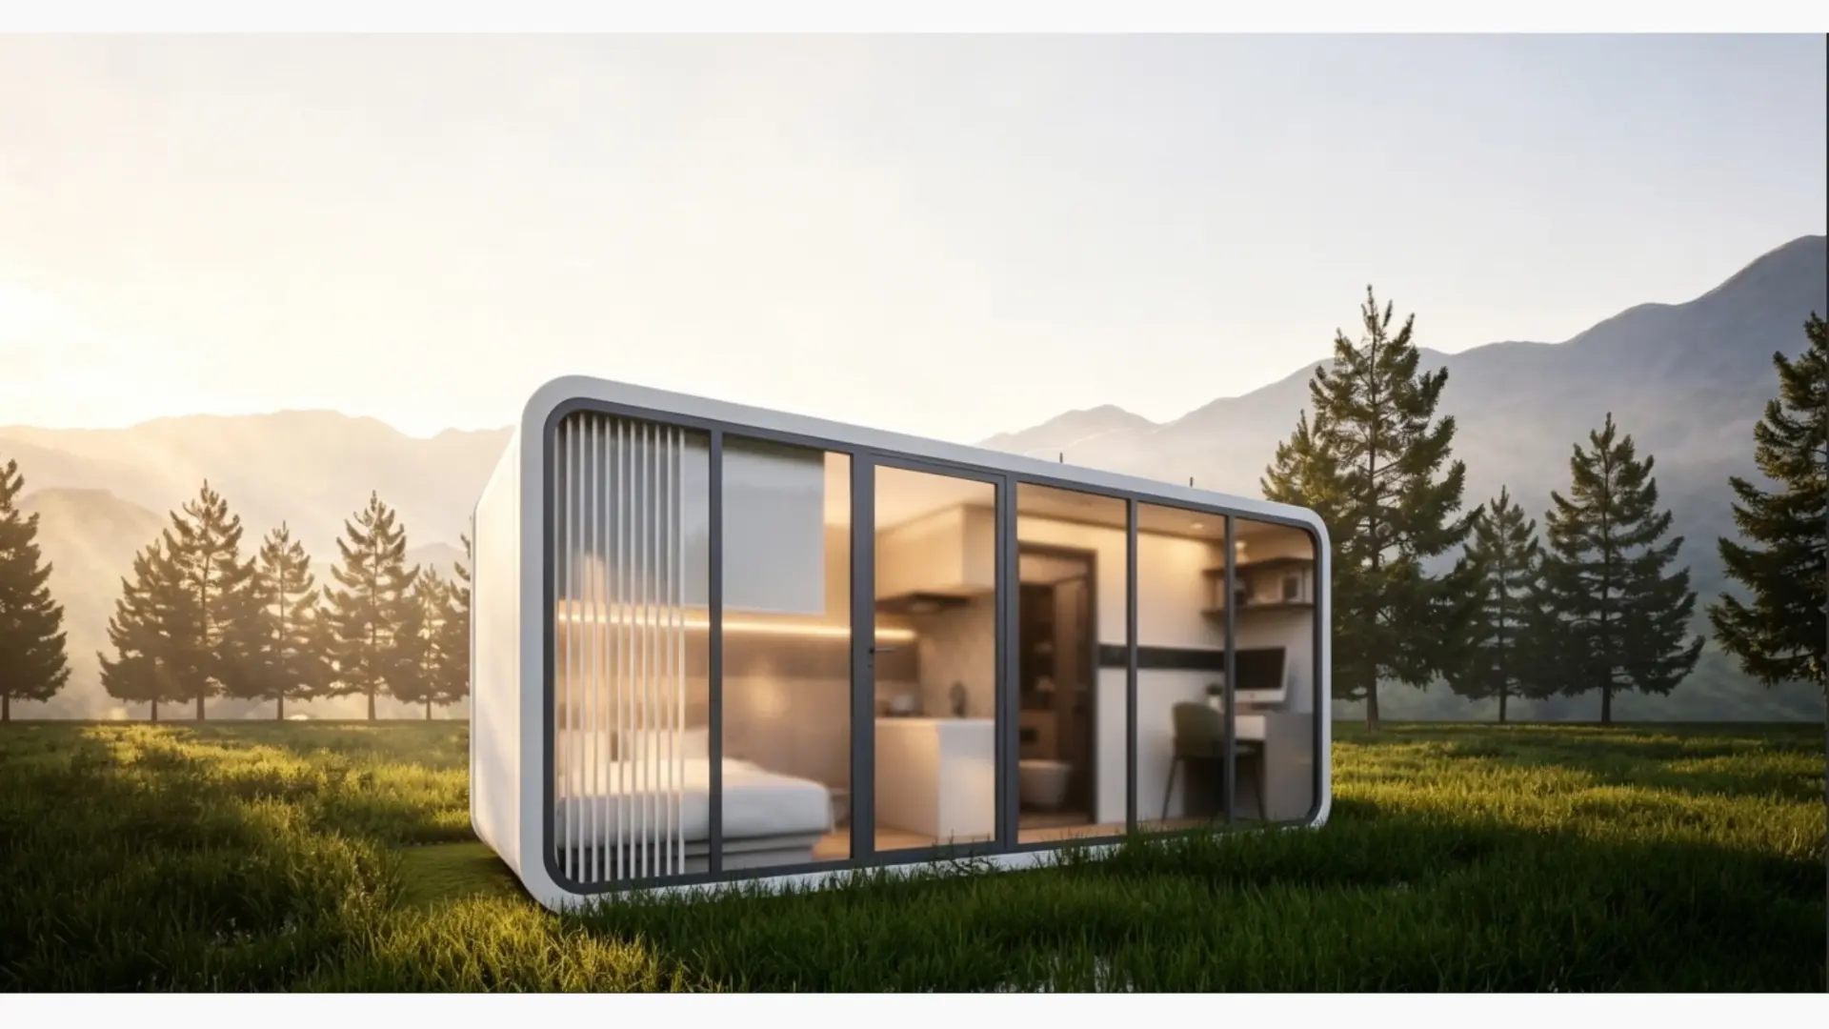
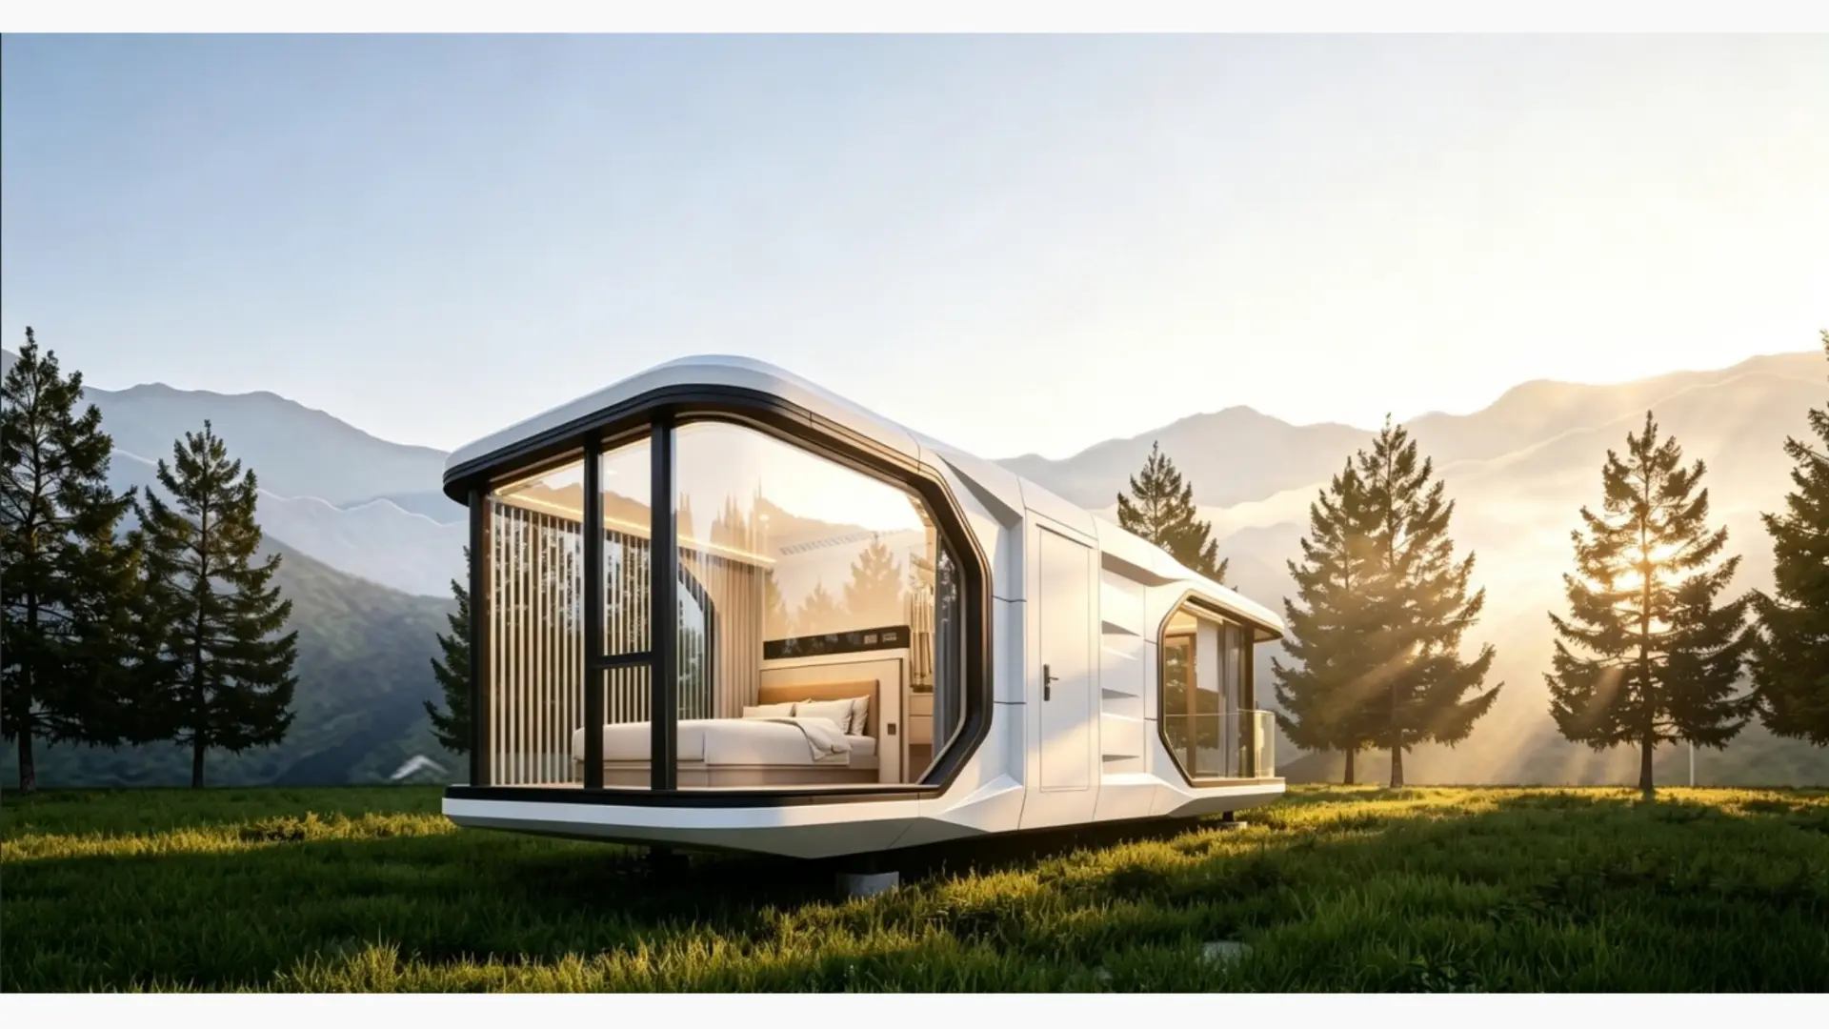
A longer Apple Cabin with a comfortable bathroom featuring a bathtub and clearly separated living and sleeping areas. Suited to a holiday retreat or premium rental property.
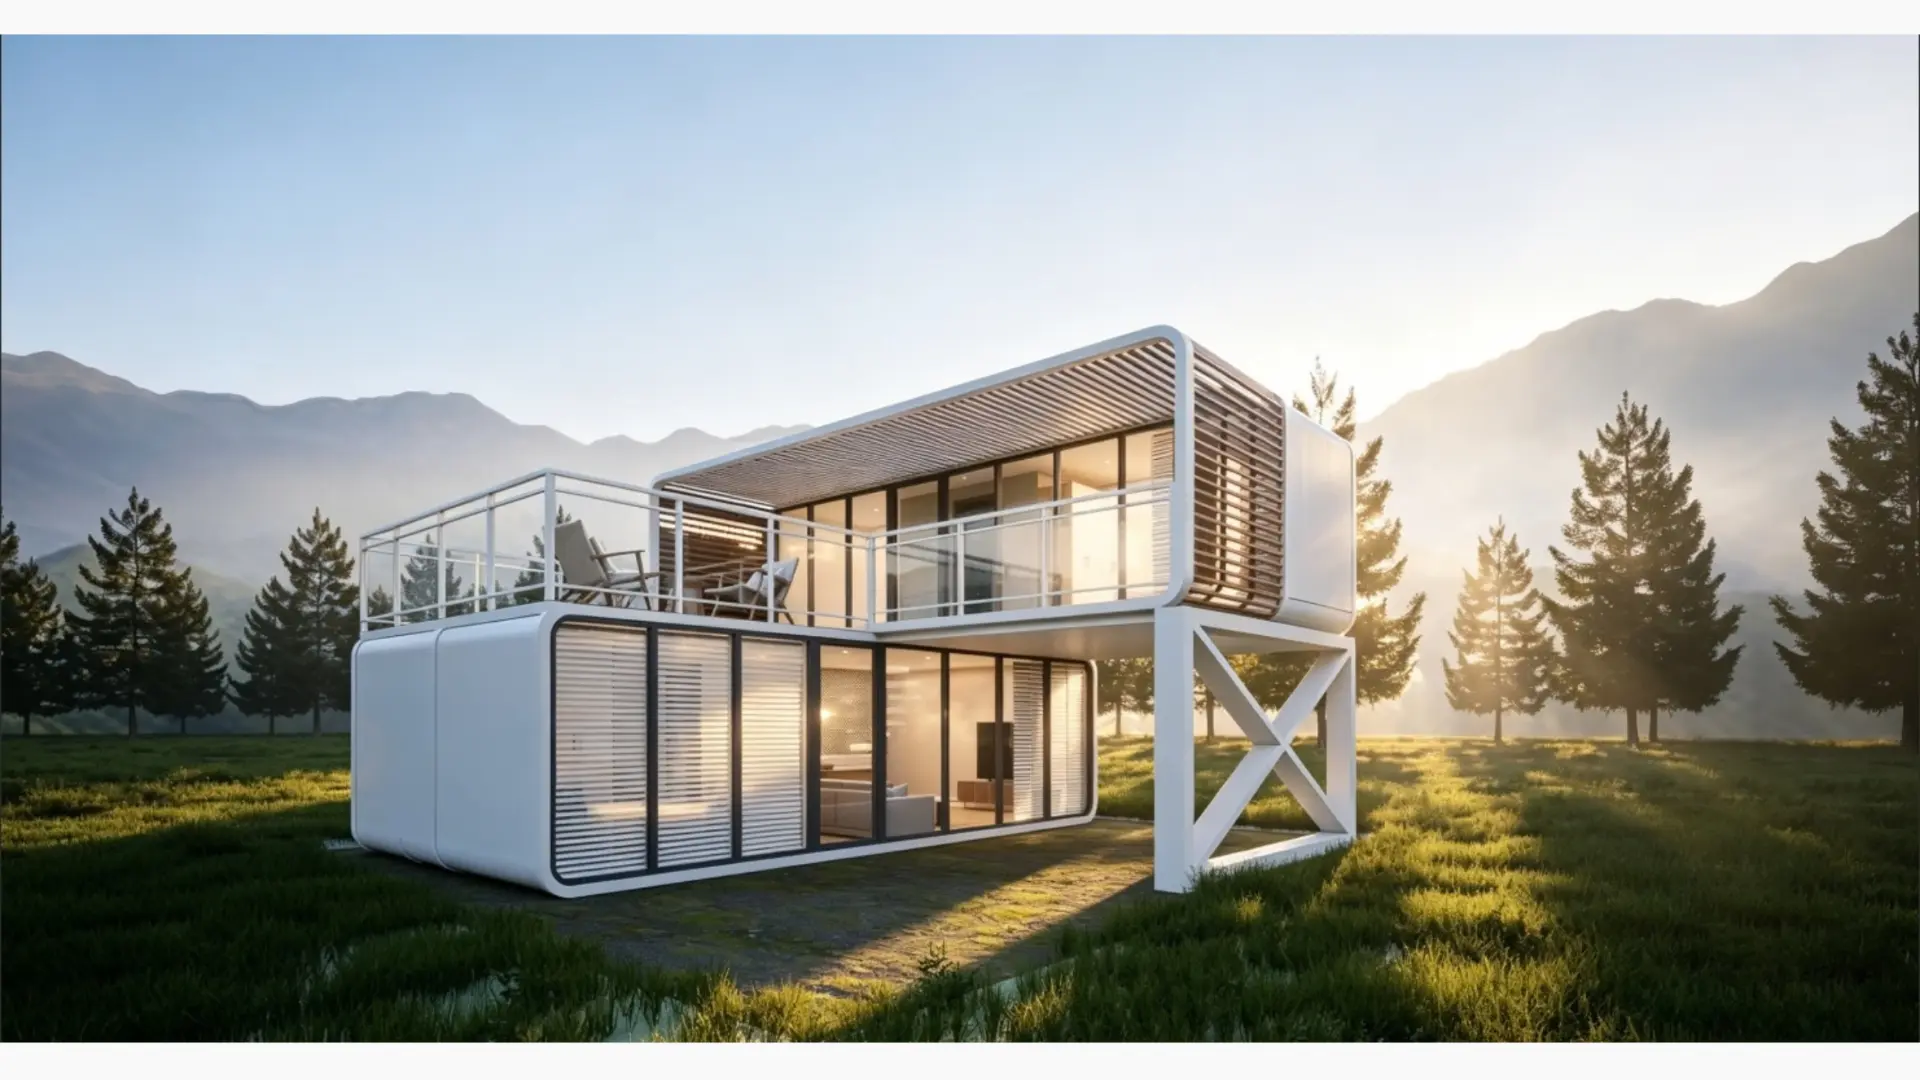
Holiday retreatPremium rentalGlamping and resortModule used in the Double model
Future A85
Apple Cabin
- Dimensions
- 8,5 × 2,2 × 2,5 m
- Building footprint
- 18,70 m²
- Number of occupants
- 2–3 people
- Total power
- 10 kW
- Layout
- bedroom, living room, bathroom, kitchen
- Configuration
- 1 A85 module
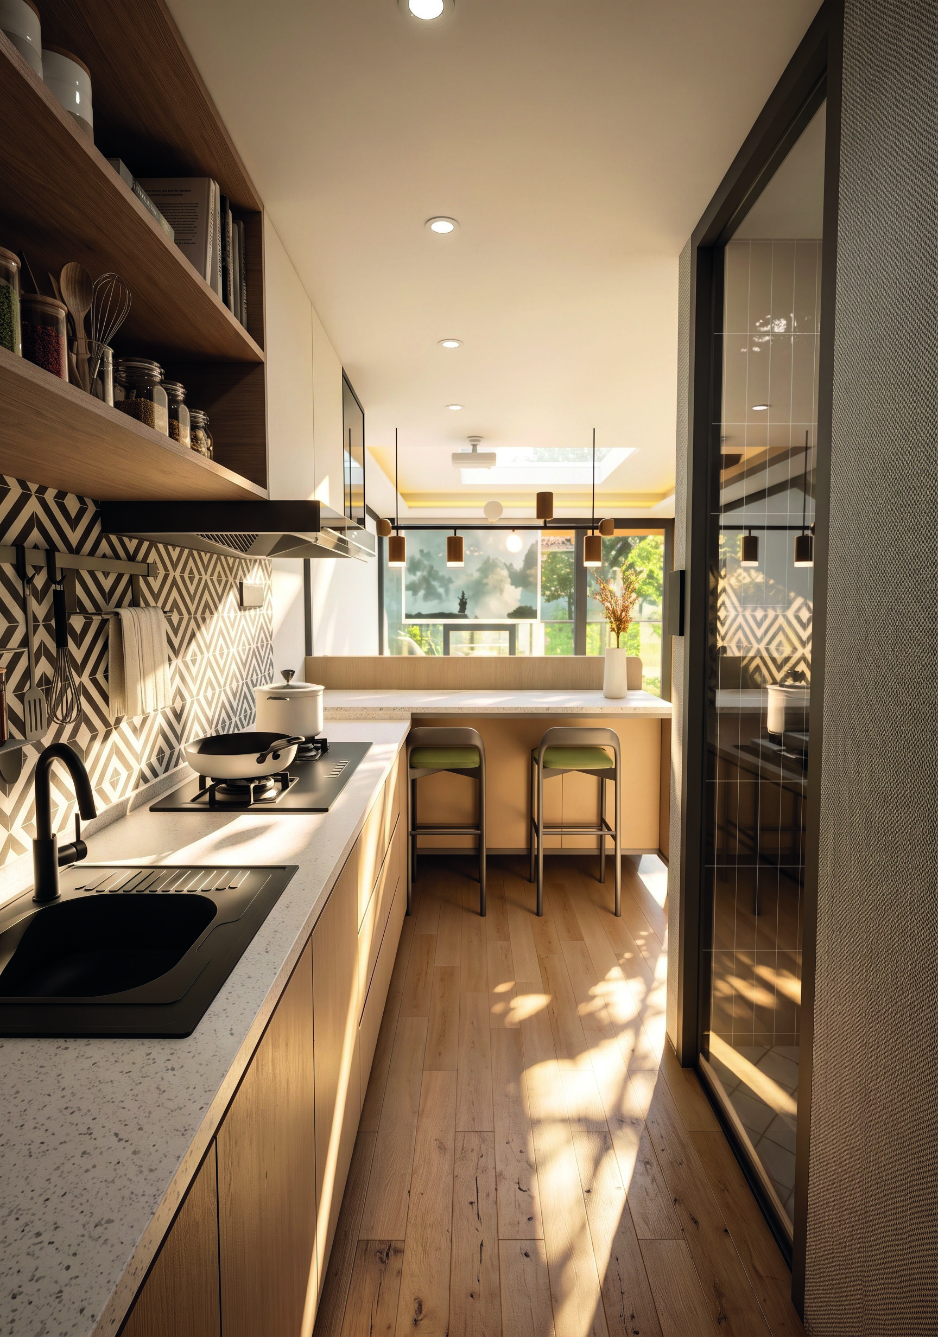
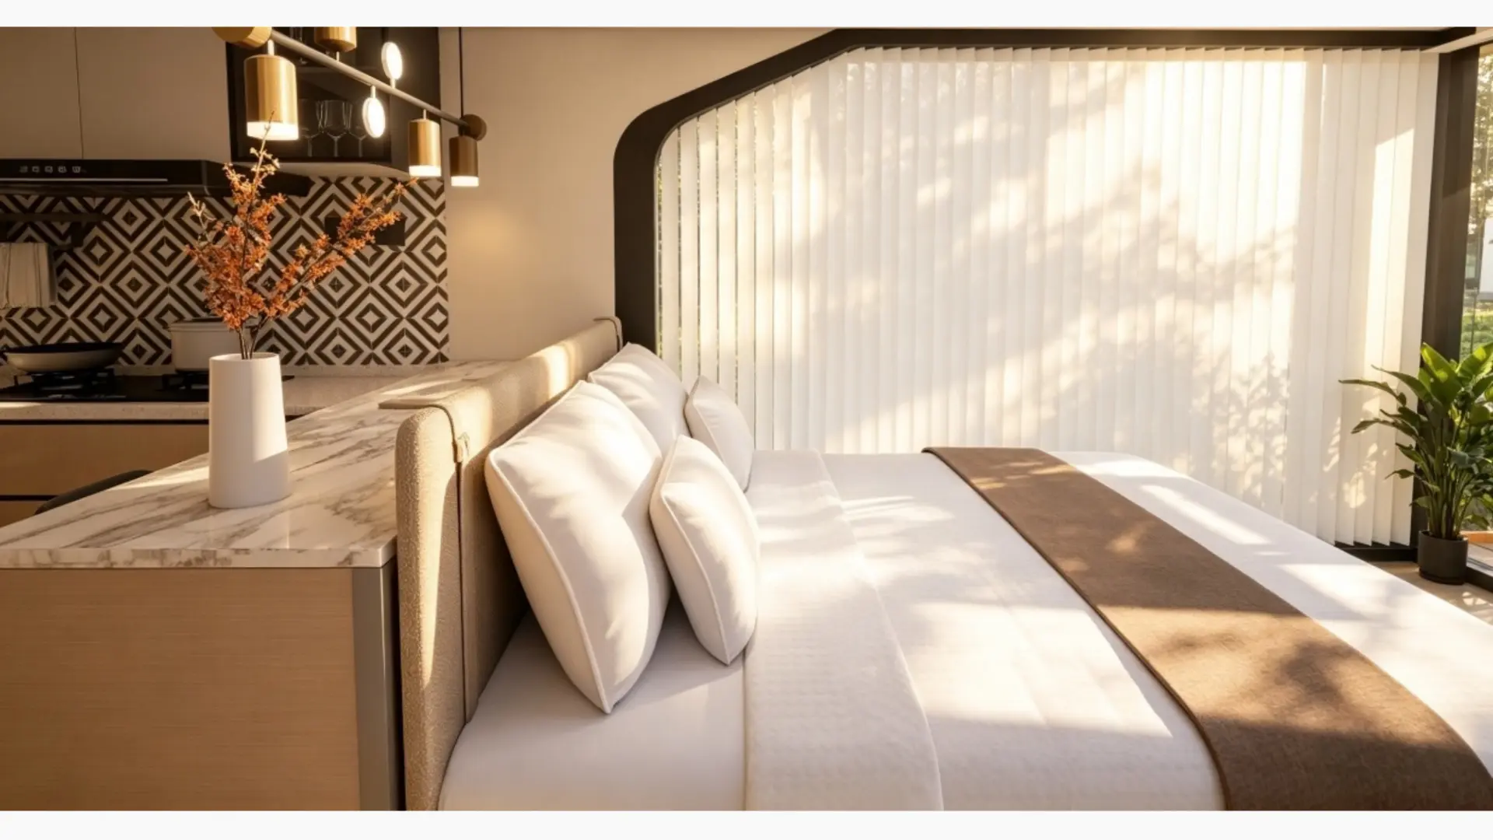
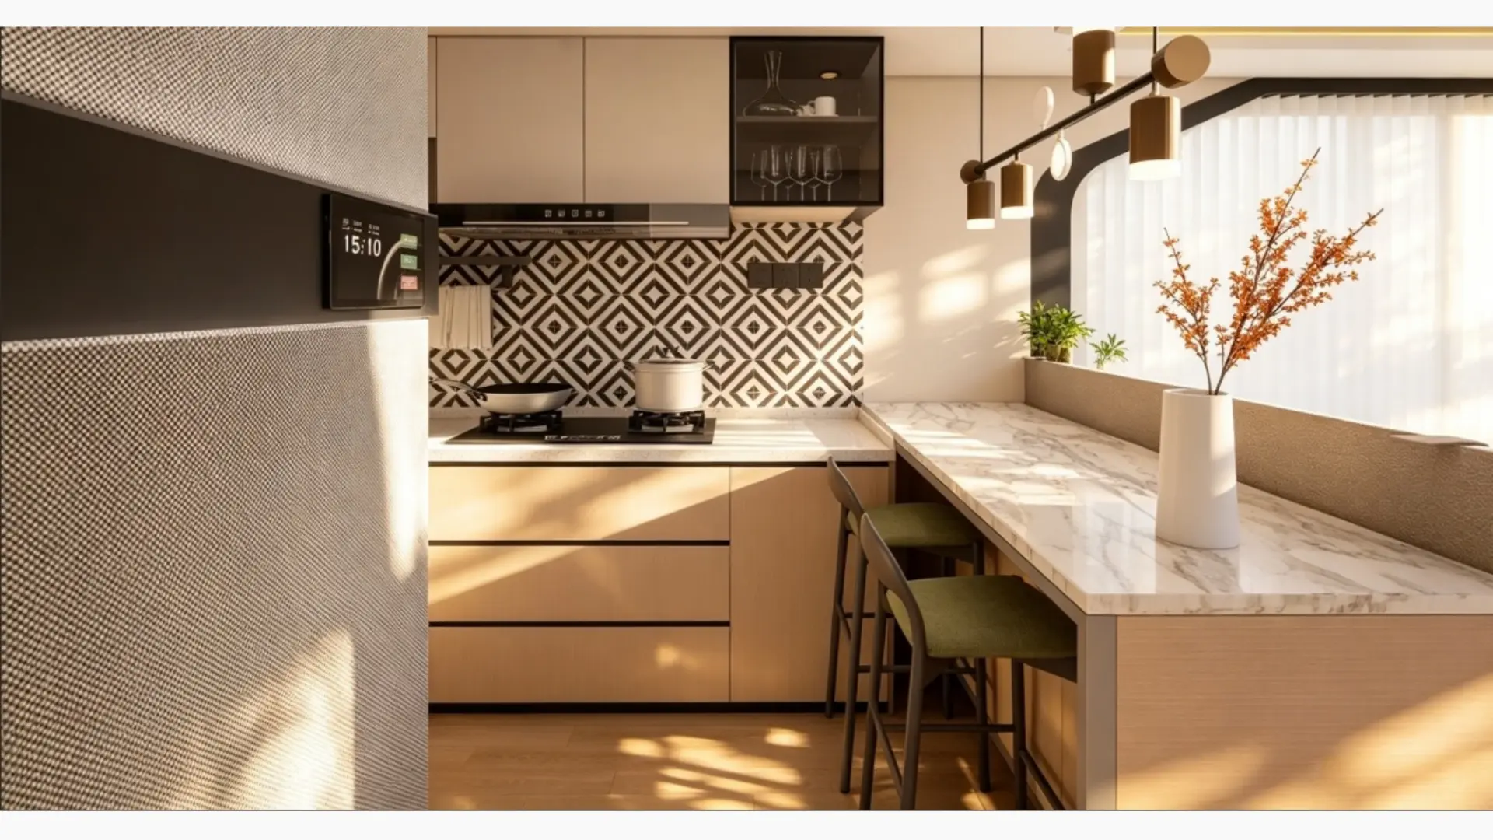
Future A85
Technical specification
- Seismic-resistant steel structure made from hot-dip galvanised tubes, 150 × 150 × 3,75 mm and 60 × 80 × 2,0 mm.
- 150 mm polyurethane foam (PUR) thermal insulation.
- Thermally broken DMS window and door systems with triple-pane tempered LOW-E glazing, UV filter (5 + 10 + 5 + 10 + 5 mm) and insect screens.
- Layered ceiling system: 2.0 mm aluminium sheet and 8.0 mm aluminium honeycomb panel.
Construction technology