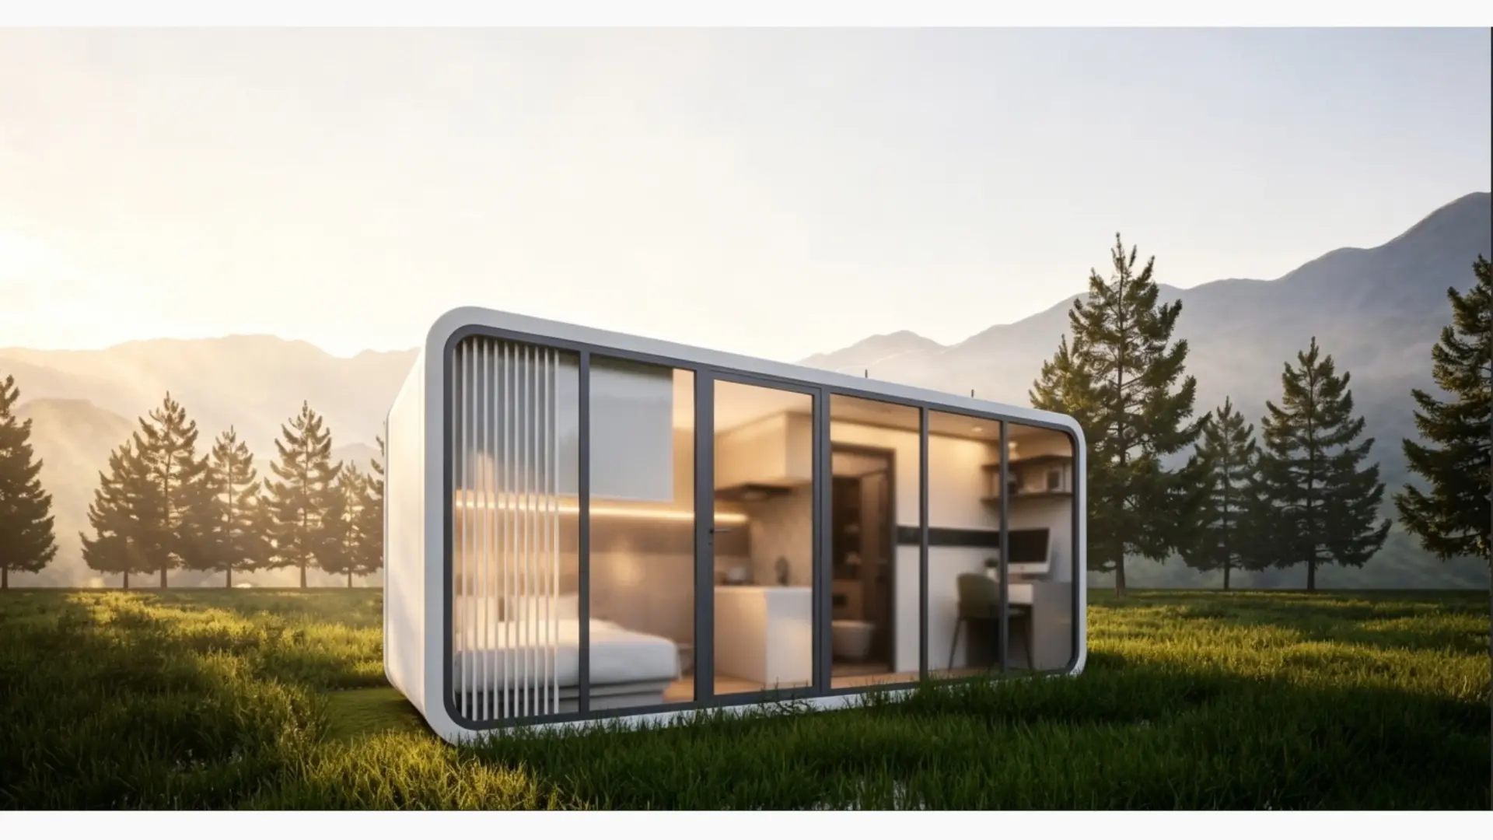
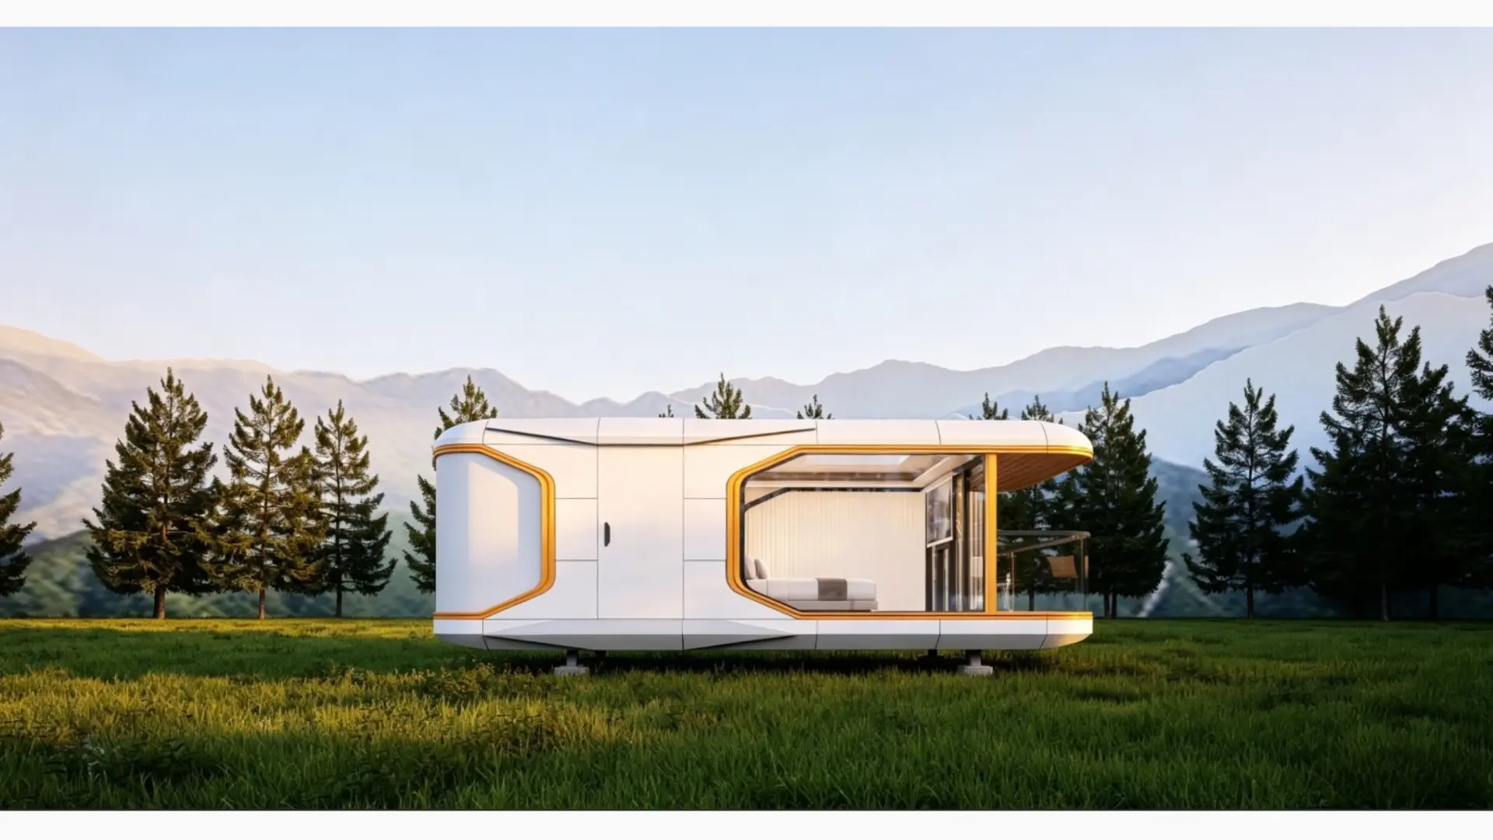
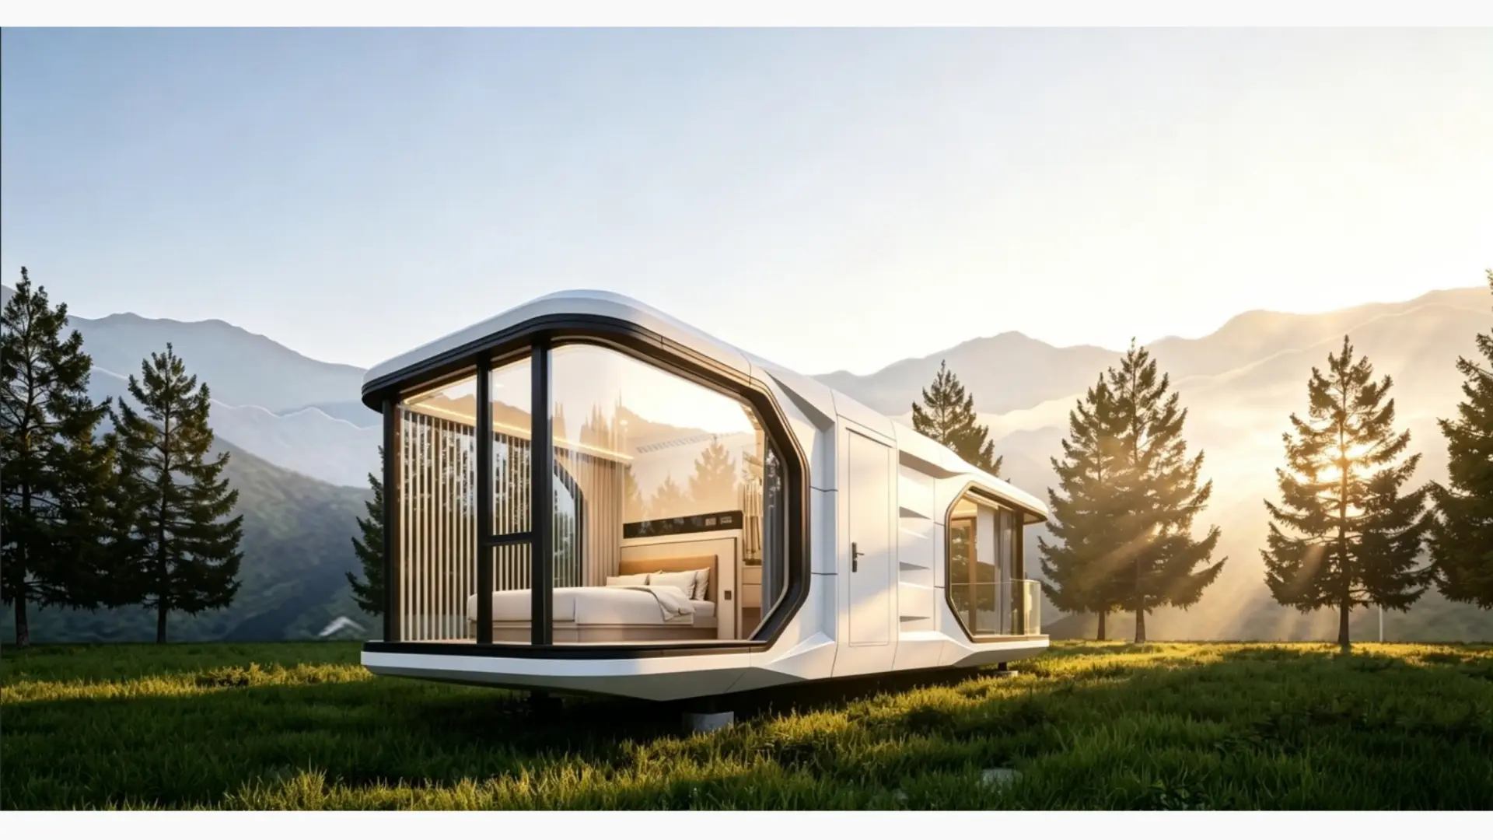
 Mobile capsule homes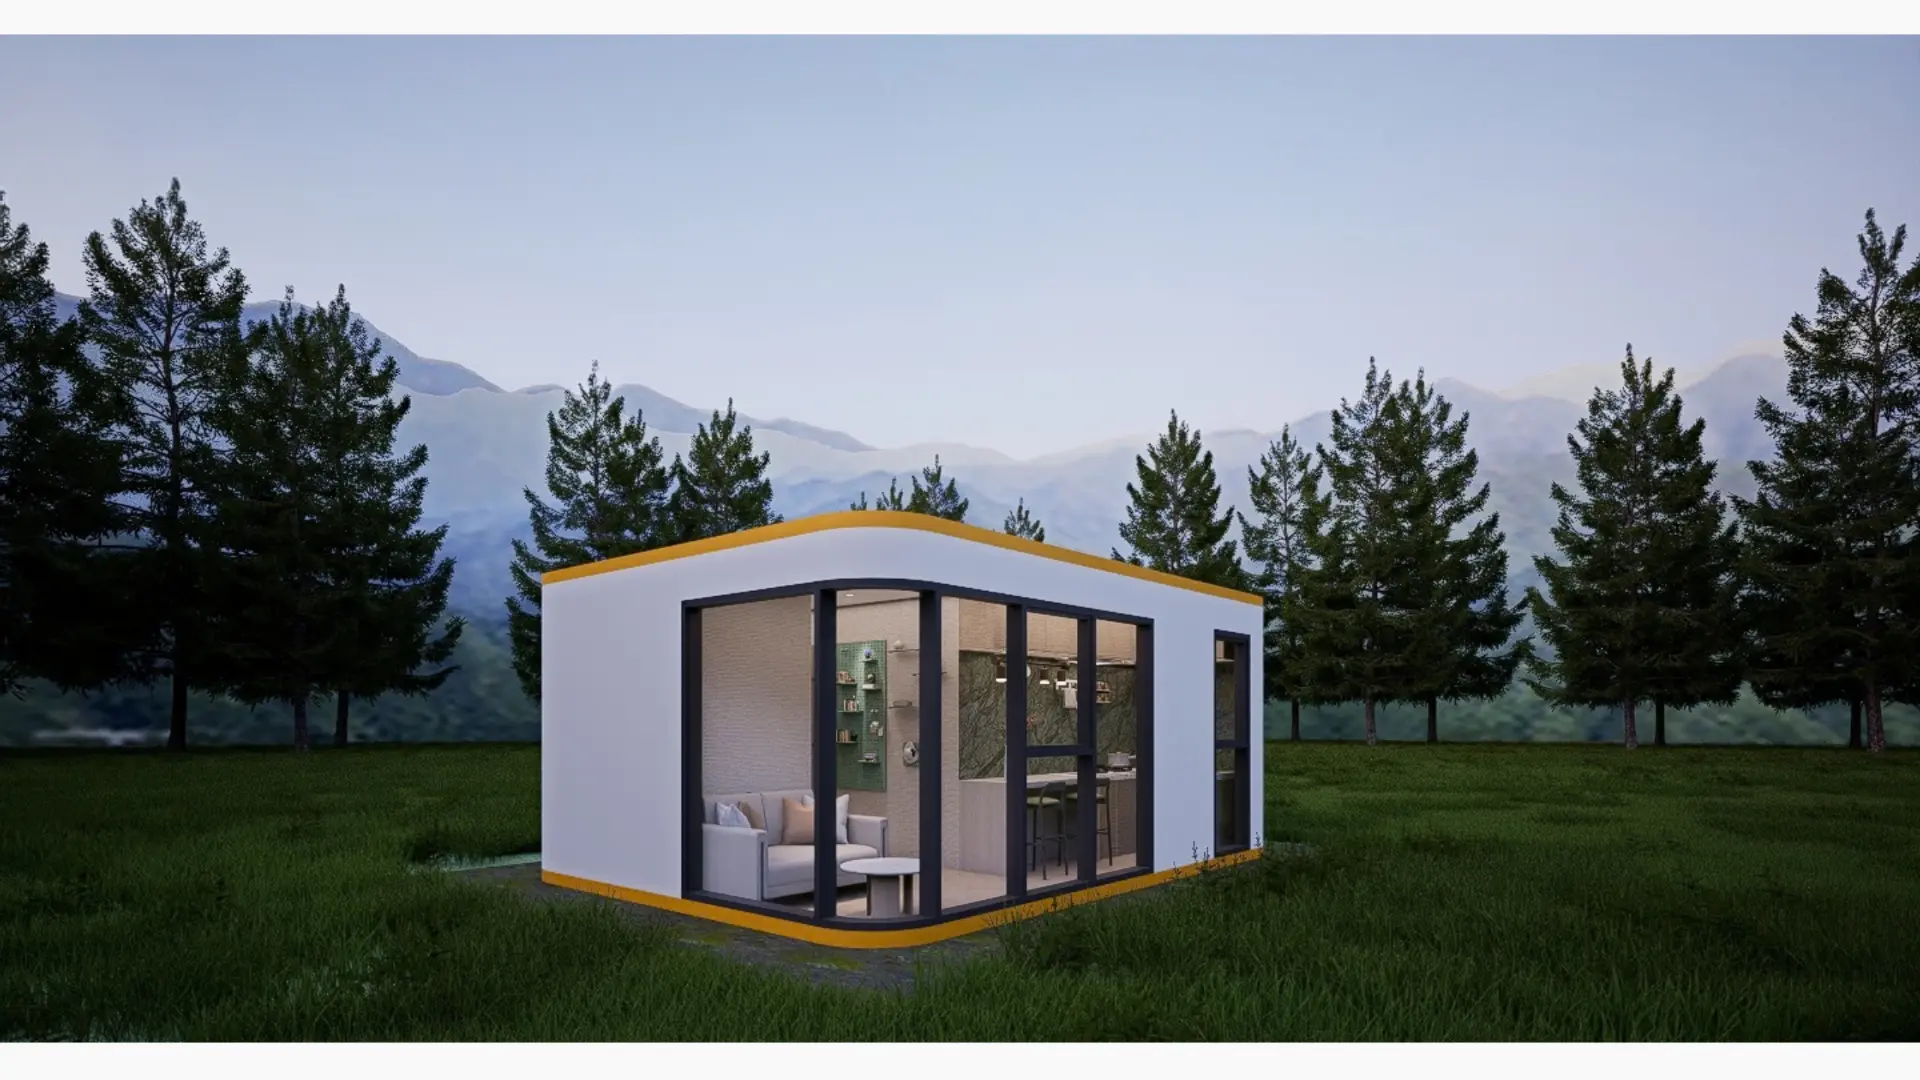
5,8 × 4,4 × 2,5 mDimensions
25,52 m²Building footprint
2–4 peopleNumber of occupants
10 kWTotal power
About the model
Connected space
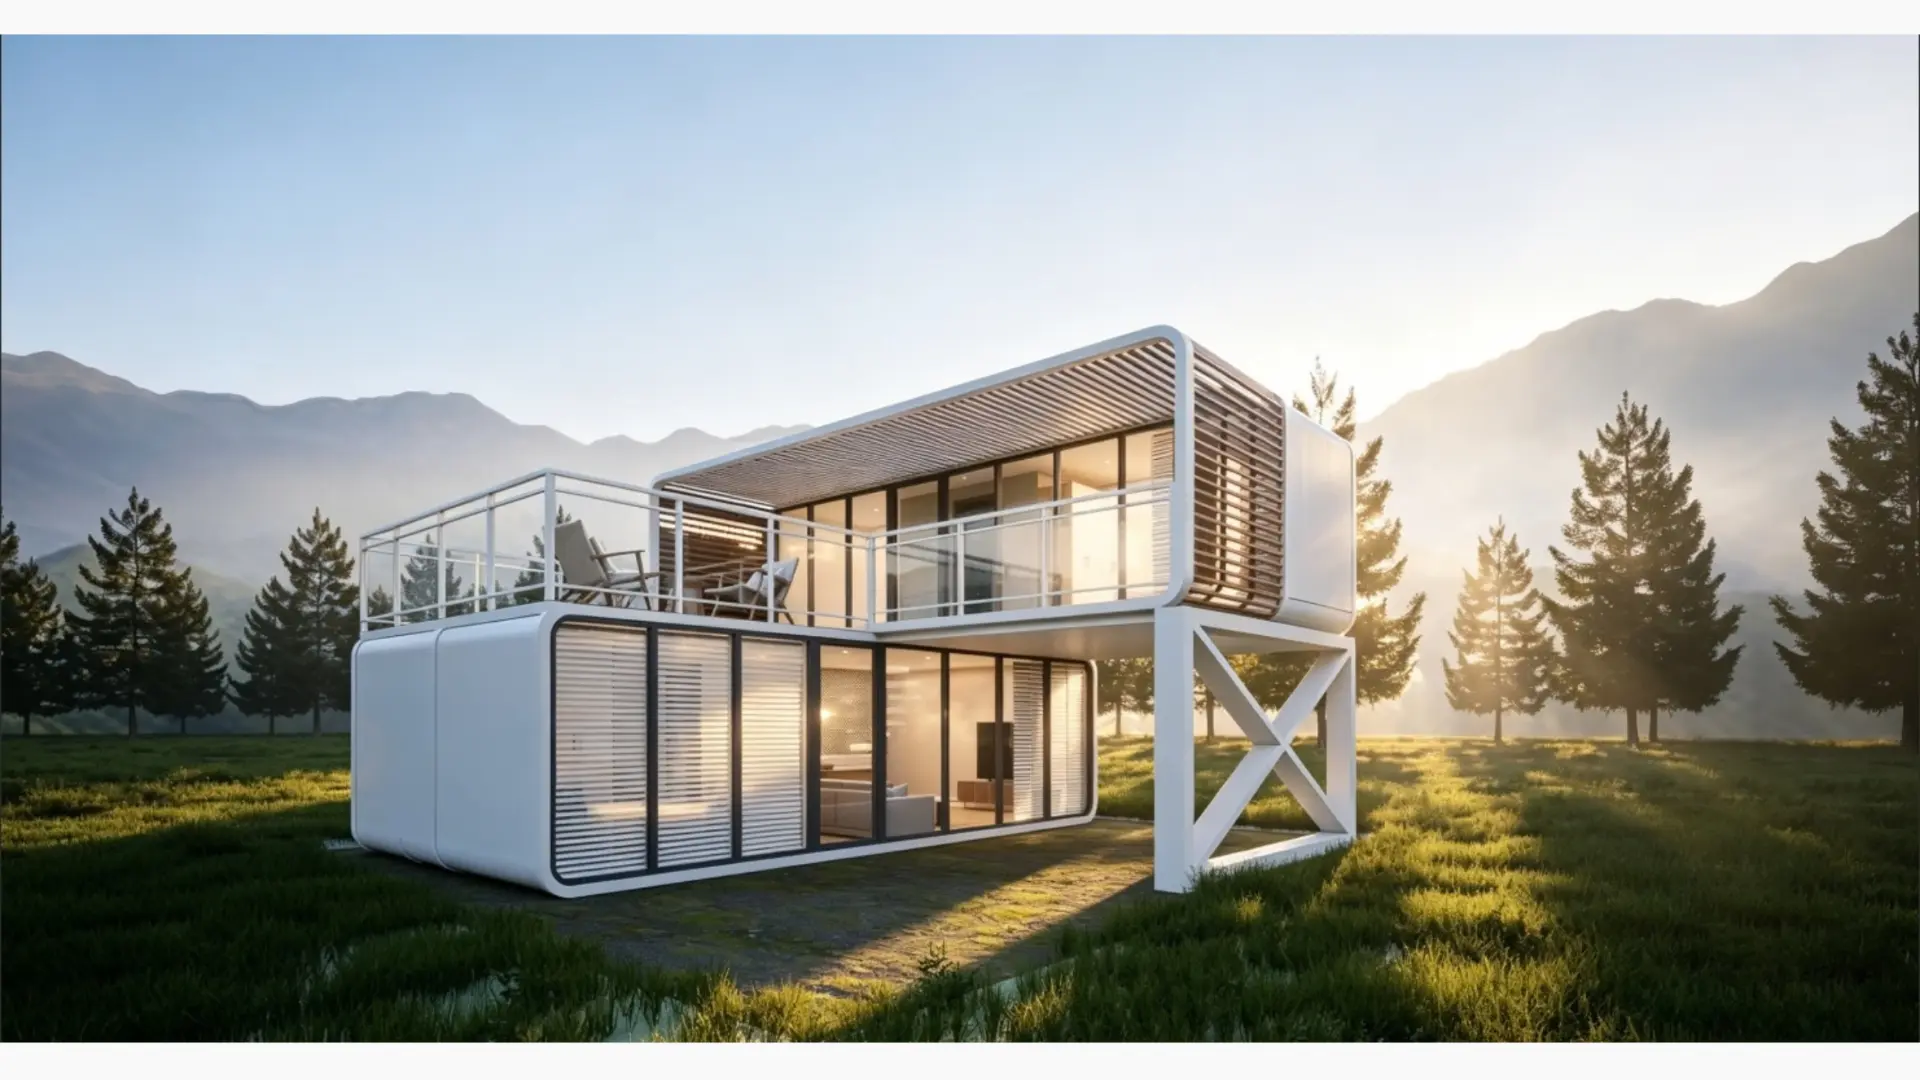
Two A58 modules combined into one larger space. More room for family or guests while retaining a compact, transport-friendly design.
Larger spaceFamily apartmentRental propertyCombined modules
Future 2×A58
Apple Cabin — twin module
- Dimensions
- 5,8 × 4,4 × 2,5 m
- Building footprint
- 25,52 m²
- Number of occupants
- 2–4 people
- Total power
- 10 kW
- Layout
- bedroom, living room, bathroom, kitchen
- Configuration
- 2 A58 modules
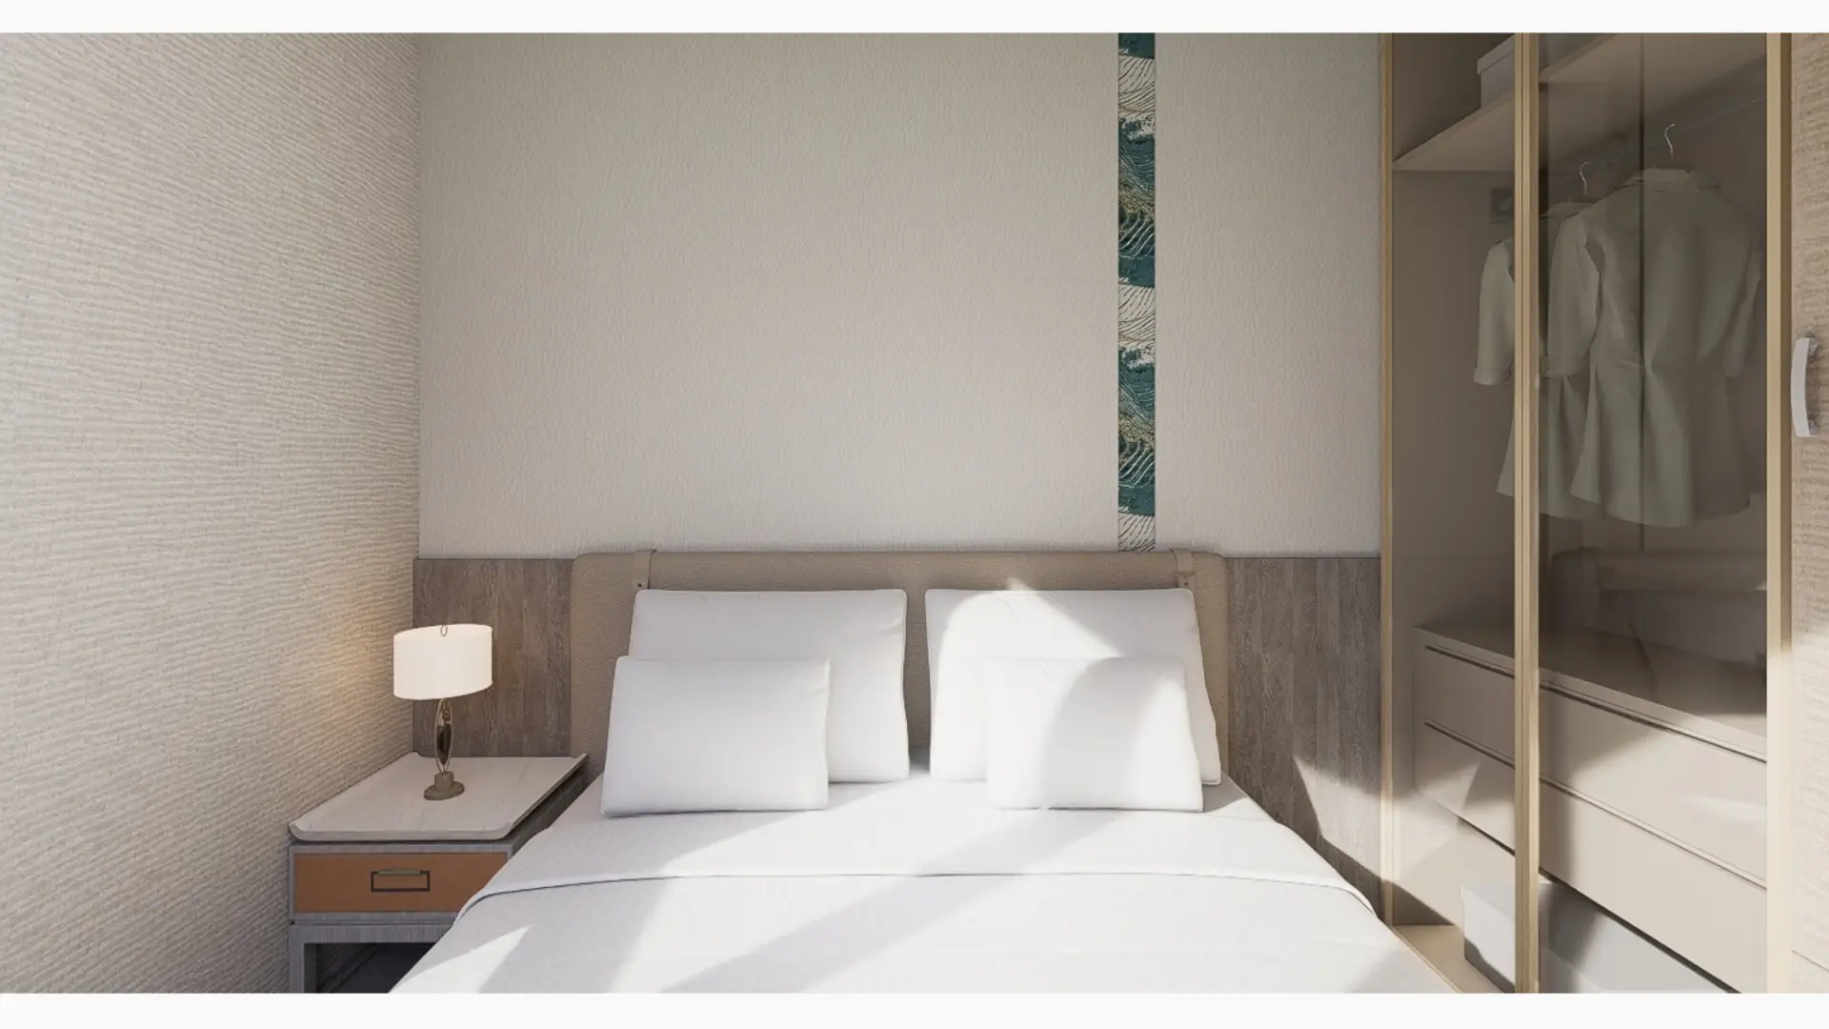
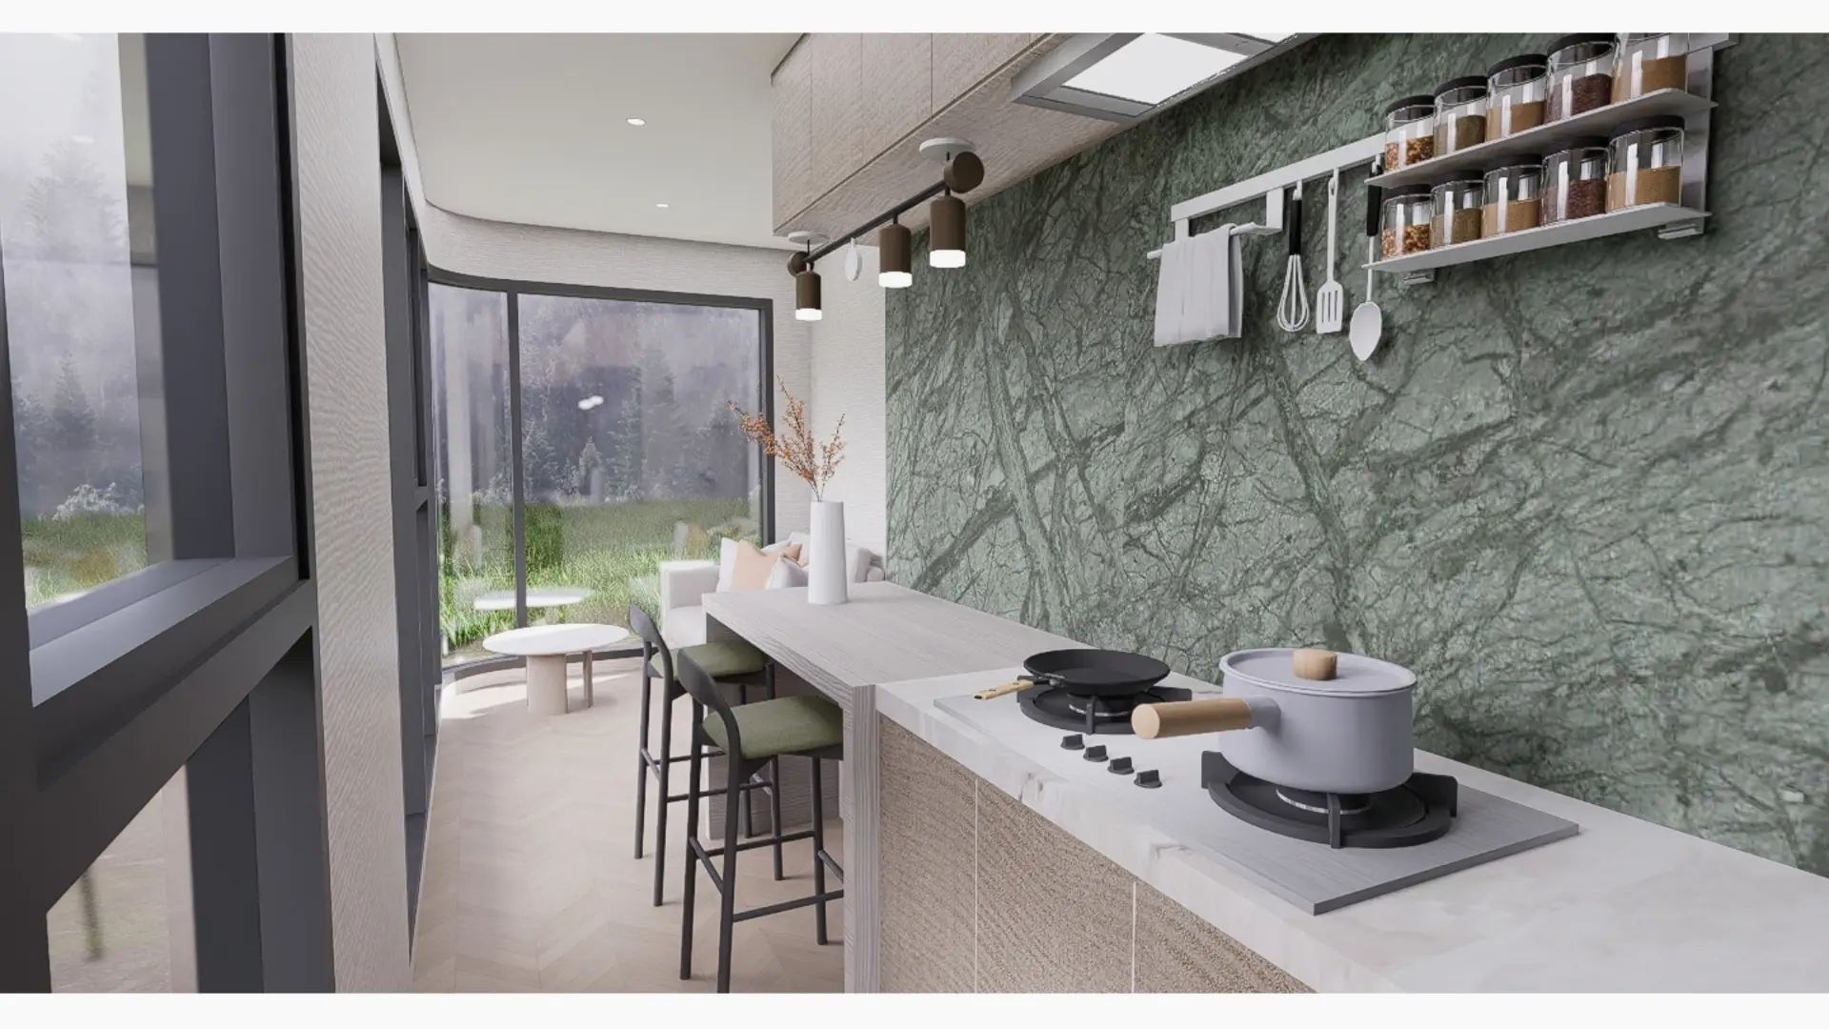
Future 2×A58
Technical specification
- Seismic-resistant steel structure made from hot-dip galvanised tubes, 100 × 100 × 2,5 mm and 60 × 80 × 2,0 mm.
- 100 mm polyurethane foam (PUR) thermal insulation.
- Thermally broken DMS window and door systems with triple-pane tempered LOW-E glazing, UV filter (5 + 10 + 5 + 10 + 5 mm) and insect screens.
- 8.0 mm aluminium honeycomb ceiling panels.
Construction technology